
1

Your villa,your rhythm
- 6semi-detached family houses
- 6+kk247 m² · plots from 389 m²
- Q1 2027handover
Viladomy Barrandov Project 
Contemporary villa living with the feel of a private resort — for people who value style, comfort and privacy in Prague.
Drag, scroll or use the ← → keys
2
Modern European style without extravagance
3
Room to properly switch off at home
large rooms, terrace, garden
4
Privacy without isolation
5
Technology for comfort
Heat recovery ventilation, smart home, underfloor heating, air conditioning, provision for EV charging
6
Layouts that work
Large kitchen-dining rooms, a master suite, room for a home office
7
Design without overdone “eco-romanticism”
The elegance of city living, where nature is the backdrop rather than the subject
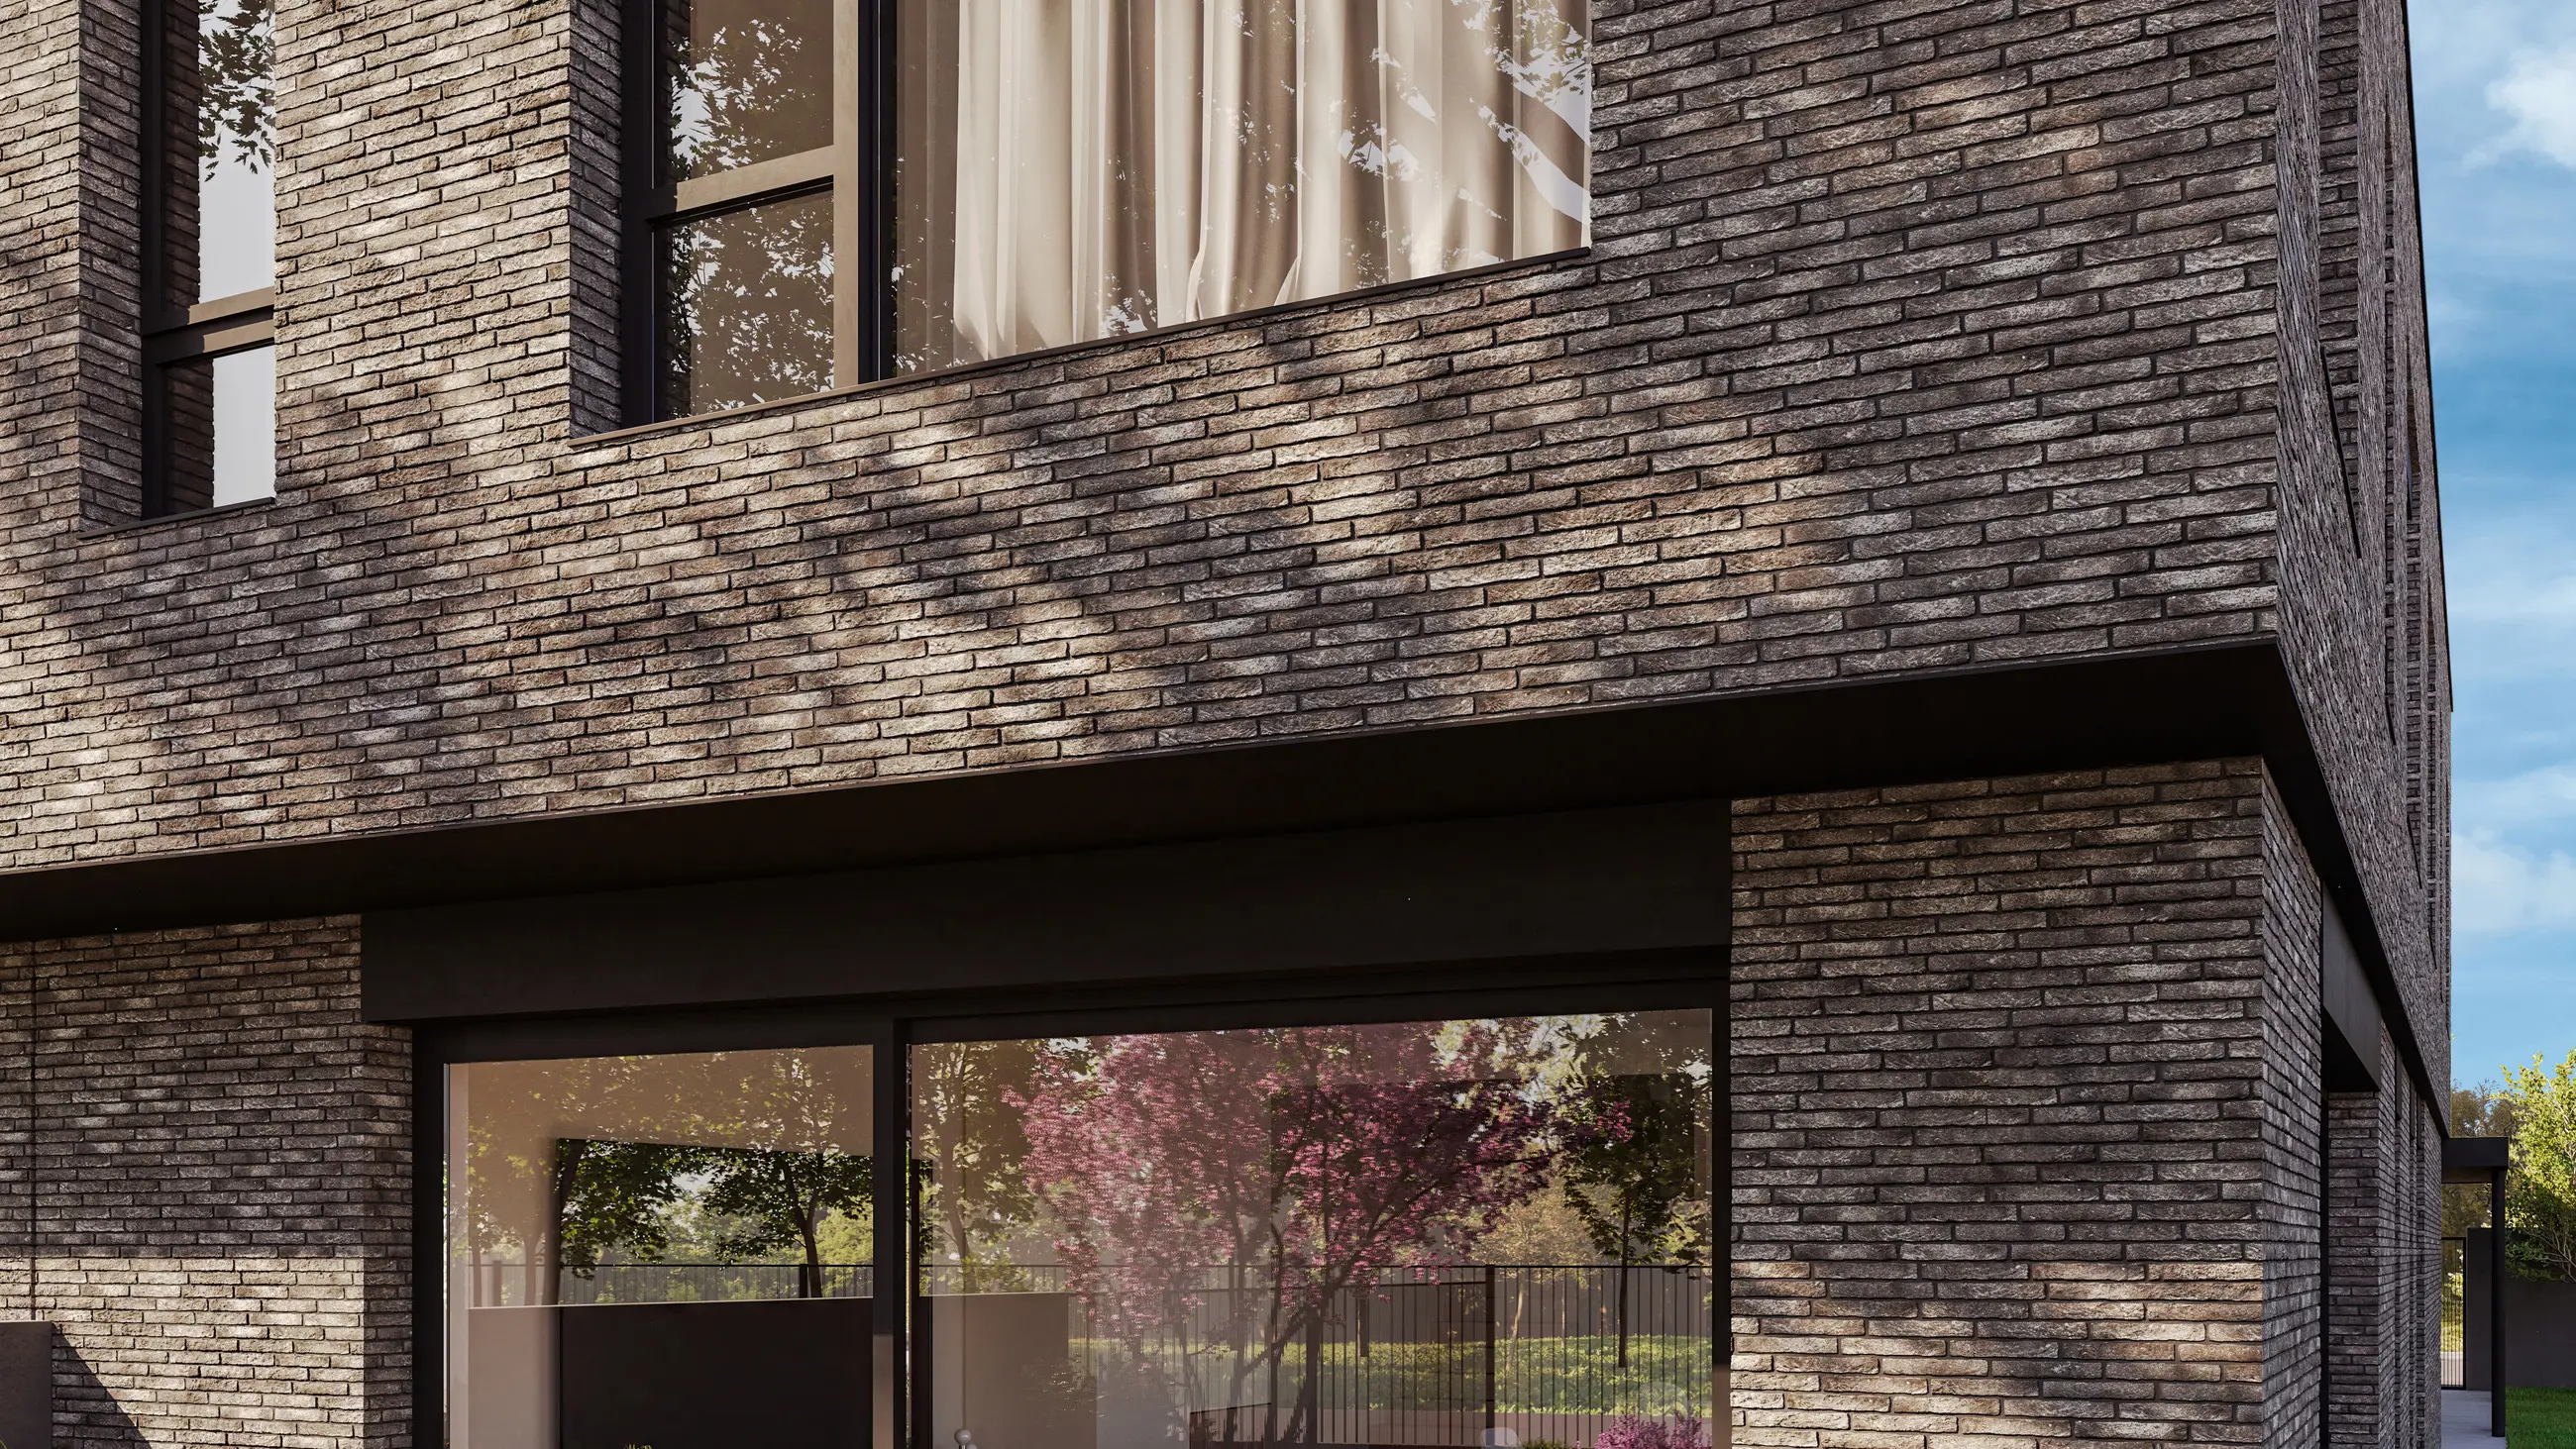
Fired brick.Character that never needs paint.
Terca Tolus Sky Grijs brick slips by Wienerberger. Fired clay that needs no paint and no upkeep, and only gains with time.
Contemporary minimalism with a Flemish influence
Viladomy Barrandov Exterior
Contemporary minimalism
Elegant minimalism, warm natural materials (stone, timber, metal), clean forms. The emphasis is on build quality and the comfort of the interior.
Modern minimalism with a Flemish influence combines clean lines with traditional materials such as fired brick and metal. The style joins contemporary design to the architectural heritage of Belgium and the Netherlands.
The design draws on proven international practice: a team of Czech architects and consultants with international portfolios combined a global standard of architecture with a deep understanding of the local context.
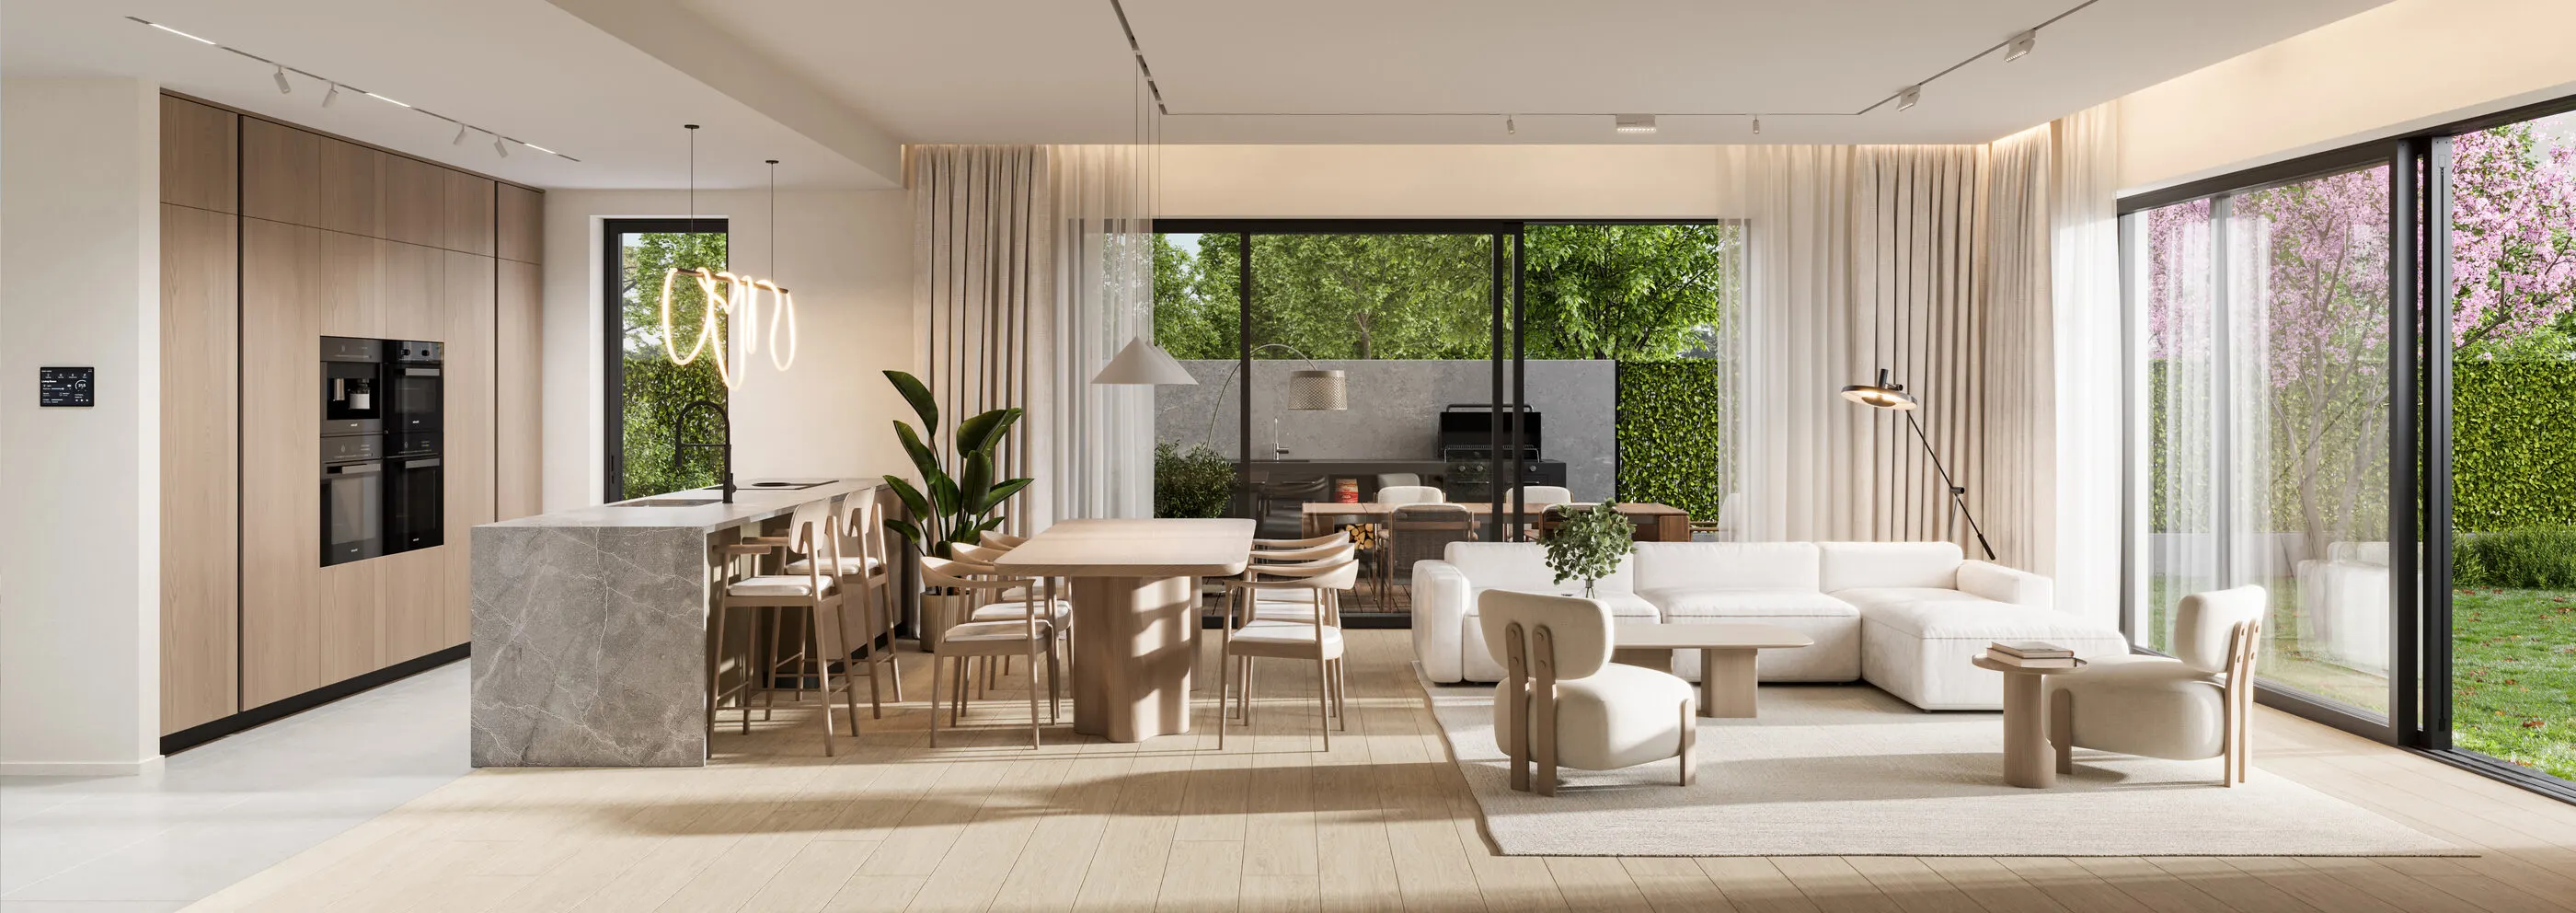
Living area 60 m² · 36 m² terrace with a summer kitchen
A living room that only ends on the terrace.
Viladomy Barrandov Interiors
Inside
A kitchen with an island, an entrance hall with a fitted wall, three bathrooms and four bedrooms.
Click an image — it opens full size.
Square metres you can actually use
The house is designed for a family that wants to live in real dimensions, not in a floor plan that only looks good on paper. Parents get their own part of the house: a bedroom with an en-suite bathroom and a walk-in wardrobe, 37.6 m2 in all. Each child gets a room of 15.4 m2, or 23.6 m2 for the elder. The living area measures 60 m2 and opens onto the terrace through two lift-and-slide doors. Three full bathrooms, one of them on the ground floor with its own way out to the garden. All of it ten minutes from Smíchov station.
- 60 m2living area
- 37.6 m2parents’ suite
- 3full bathrooms
- 4bedrooms
Interior visualisation. Furniture, kitchen units, light fittings and styling are not part of the specification — the house is handed over as described in the technical specification.
Viladomy Barrandov Bathrooms
Three bathrooms, three moods
Each bathroom has its own concept — and a palette set by the light that falls into it.
Scroll down ↓
Colour by daylight
The bathroom design concept follows the orientation of the rooms: the darkest bathroom in the house got the lightest palette, the brightest one the warmest, and the guest bathroom the calm of grey and anthracite. Three spas — Caribbean, Mediterranean and Nordic.

01 Master bathroomCaribbean Spa

Master bathroom
Plain white ceramics, bronze fittings and a light floor. The quietest of the three.
- Floor
- First floor
- Area
- part of the parents’ suite
Tiles
Pastorelli Yourself Pure — large-format wall tile, terrazzo floor and a ribbed decor.
-
 Wall YS Pure Rett. P012048 · 60 × 120 cm
 -
 Wall — decor CF Cotton Modernist P010543 · 30 × 60 cm
 -
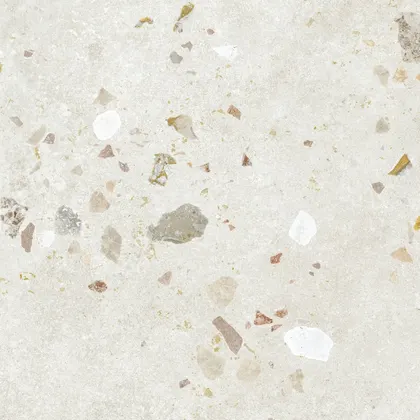 Floor YS Pure Bubble Rett. P012203 · 60 × 120 cm
Fittings
Fittings in Brushed Bronze
-
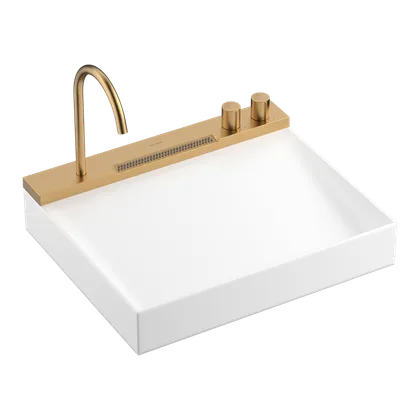 Hansgrohe Avalegra AquaUnit 580/475 Basin with integrated tap Solid surface, rain-spray function in the basin, Brushed Bronze

-
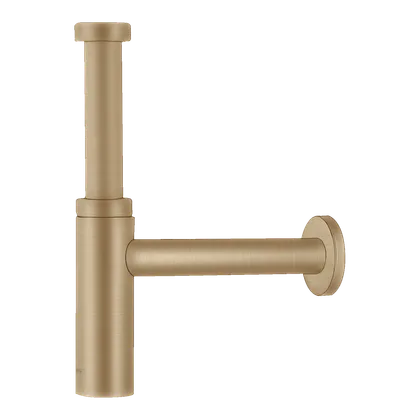 Hansgrohe Flowstar S Design trap Brushed Bronze, exposed under the basin
-
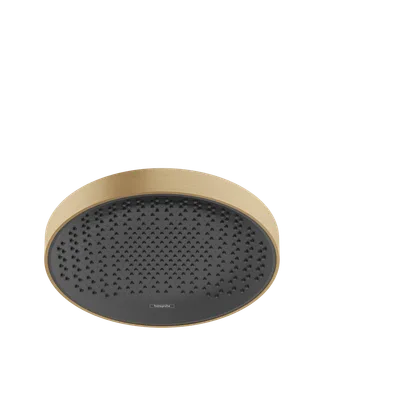 Hansgrohe Rainfinity 360 1jet Ceiling overhead shower PowderRain, ceiling connector S 10 cm, Brushed Bronze
 -
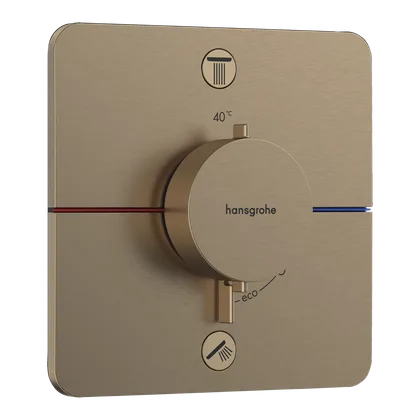 Hansgrohe ShowerSelect Comfort Q Concealed thermostat Two functions, SafetyStop anti-scald, iBox universal 2
 -
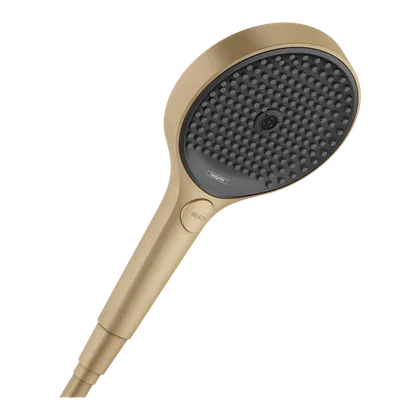 Hansgrohe Rainfinity 130 3jet EcoSmart Hand shower Three spray modes, Isiflex hose, Brushed Bronze
 -
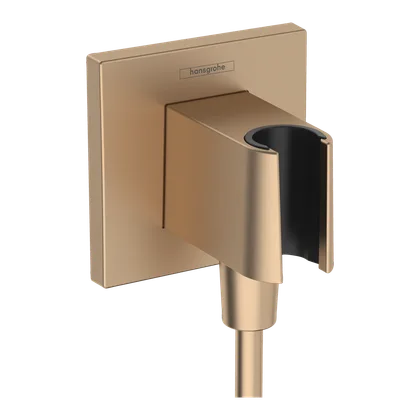 Hansgrohe FixFit E Wall outlet with shower holder Brushed Bronze
 -
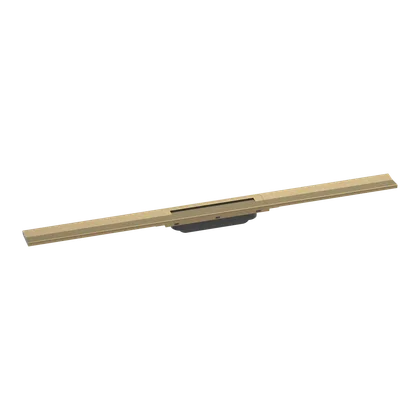 Hansgrohe RainDrain Flex 90 cm Linear shower drain Cuttable to size, rotatable frame, Brushed Bronze


-
 Villeroy & Boch Subway 3.0 Wall-hung WC Rimless TwistFlush, CeramicPlus + AntiBac, SoftClosing seat
 -
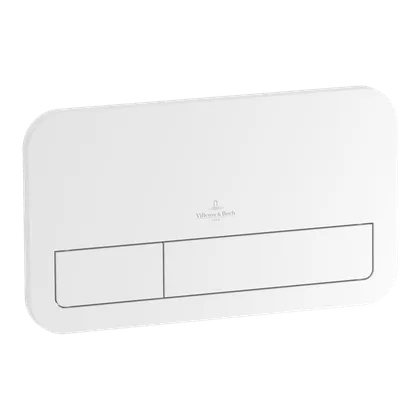 Villeroy & Boch ViConnect 200S Flush plate White, dual flush; ViConnect concealed cistern
 -
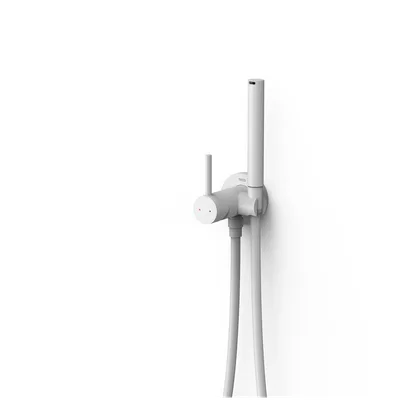 TRES Cuadro 134122BM Hygienic shower at the WC Matt white, wall-mounted — instead of a bidet
 -
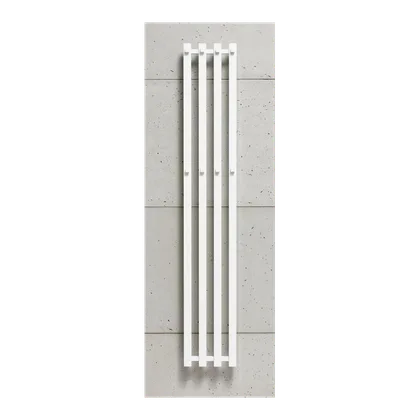 P.M.H. Pluto P2WE/6 Towel radiator 385 × 1500 mm, matt white, NEX1 600 W smart-home element
Also as standard
- LightingWiring points for mirror and shower lighting (IP65) and at the ventilation outlet. Proposed luminaires LTX LED, 3000 K, CRI > 90.
- VentilationInvisible plaster air valves Ergovent Rondo, paintable to match the ceiling.
- Shower screenHüppe Slova Pro, White Edition.
Brands in this bathroomHansgroheVilleroy & BochTRESP.M.H.Pastorelli

02 Children's bathroomMediterranean Spa

Children's bathroom
Cream ceramics with white sanitaryware, a bath as well as a shower. The lightest and warmest bathroom in the house.
- Floor
- First floor
- Area
- 9.3 m2
Tiles
Pastorelli Yourself Creme — wall tile, ribbed decor and a terrazzo floor.
-
 Wall YS Creme Rett. P012051 · 60 × 120 cm
 -
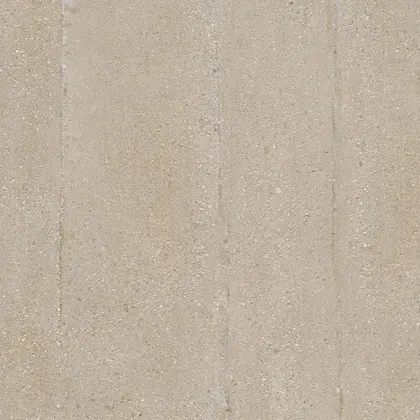 Wall — decor YS Creme Joy Rett. P012208 · 60 × 120 cm
 -
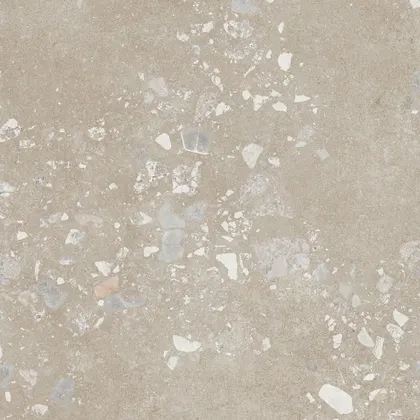 Floor YS Creme Bubble Rett. P012209 · 60 × 120 cm
Fittings
Fittings in matt white
-
 Hansgrohe Xuniva Evo S 400/400 Wash bowl — 2× Matt white, without overflow and tap hole
 -
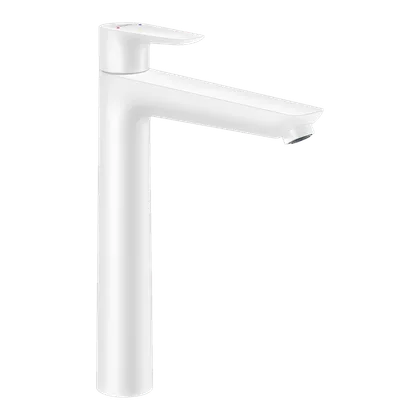 Hansgrohe Talis E Basin mixer — 2× Matt white, ComfortZone 240 for wash bowls, 5 l/min
 -
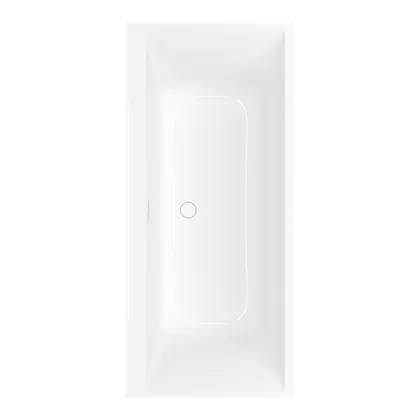 Villeroy & Boch Subway 3.0 Bath 180 × 80 cm Quaryl®, White Alpin, overflow cover in four finishes
 -
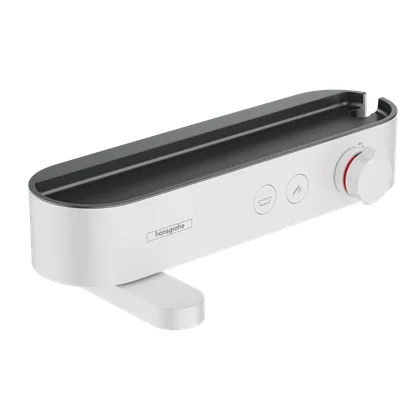 Hansgrohe ShowerTablet Select 400 Bath thermostat Matt white, shelf, bath filled through the overflow
 -
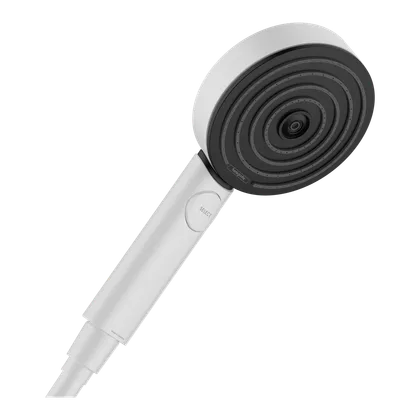 Hansgrohe Pulsify Select S 105 3jet Hand shower at the bath Matt white, Isiflex hose 125 cm
 -
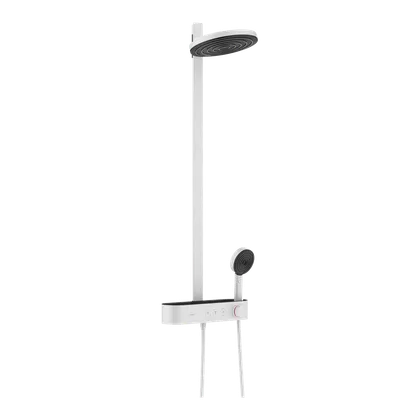 Hansgrohe Pulsify S Showerpipe 260 2jet Thermostatic shower column EcoSmart, ShowerTablet Select 400, CoolContact — safe to touch

-
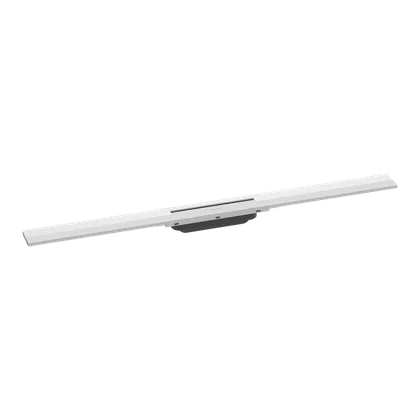 Hansgrohe RainDrain Flex 90 cm Linear shower drain Cuttable to size, rotatable frame, matt white
 - Villeroy & Boch Subway 3.0 Wall-hung WC Rimless TwistFlush, CeramicPlus + AntiBac, SoftClosing seat
- Villeroy & Boch ViConnect 200S Flush plate White, dual flush; ViConnect concealed cistern
- TRES Cuadro 134122BM Hygienic shower at the WC Matt white, wall-mounted — instead of a bidet
- P.M.H. Pluto P2WE/6 Towel radiator 385 × 1500 mm, matt white, NEX1 600 W smart-home element
Also as standard
- LightingWiring points for mirror and shower lighting (IP65) and at the ventilation outlet. Proposed luminaires LTX LED, 3000 K, CRI > 90.
- VentilationInvisible plaster air valves Ergovent Rondo, paintable to match the ceiling.
- Shower screenHüppe Slova Pro, White Edition.
Brands in this bathroomHansgroheVilleroy & BochTRESP.M.H.Pastorelli

03 Guest bathroomNordic Spa

Guest bathroom
Ground-floor bathroom with direct access to the garden — ideal for an outdoor spa.
- Floor
- Ground floor
- Area
- 6.8 m2
Tiles
Pastorelli Yourself Dark Grey — two wall tiles, a terrazzo floor and a mosaic. Yourself Nordic as an alternative.
-
 Wall YS Dark Grey Rett. P012050 · 60 × 120 cm
 -
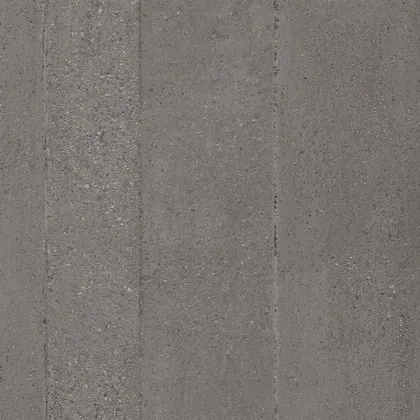 Wall — decor YS Dark Grey Joy Rett. P012206 · 60 × 120 cm
 -
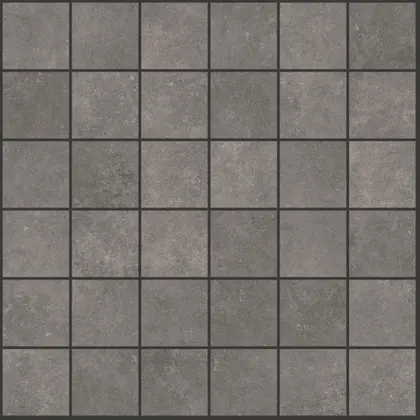 Mosaic YS Dark Grey Mosaico P012254 · 30 × 30 cm
 -
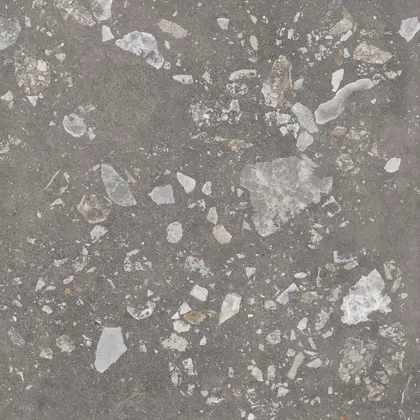 Floor YS Dark Grey Bubble Rett. P012207 · 60 × 120 cm
Fittings
Fittings in matt white
-
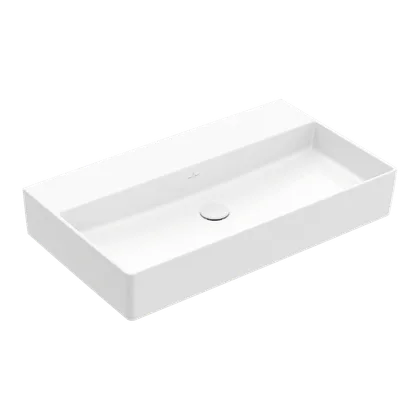 Villeroy & Boch Memento 2.0 Washbasin 80 × 47 cm Without tap hole, CeramicPlus
 -
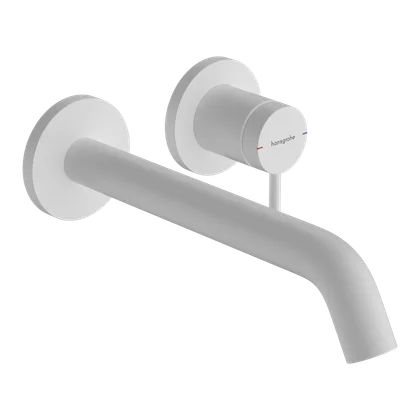 Hansgrohe Tecturis S Wall-mounted basin mixer Concealed, 22.5 cm spout, EcoSmart+, matt white
 -
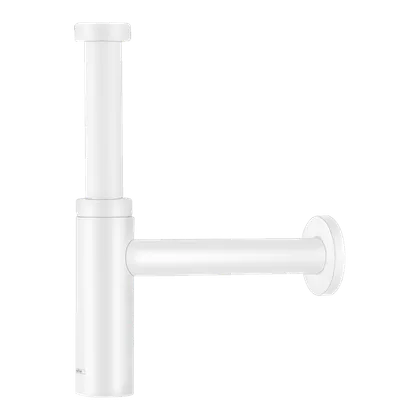 Hansgrohe Flowstar S Design trap Matt white
 -
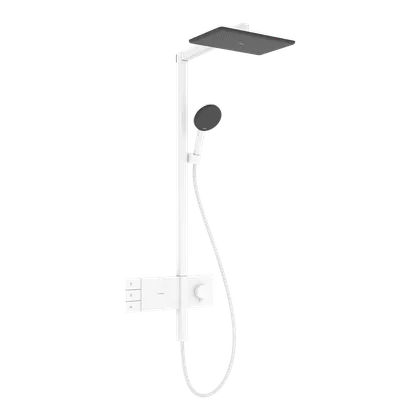 Hansgrohe Raindance Alive Q 210/340 2jet Thermostatic shower system ShowerSelect Comfort, EcoSmart, matt white
 -
 Hansgrohe RainDrain Flex 80 cm Linear shower drain Cuttable to size, rotatable frame, matt white
 - Villeroy & Boch Subway 3.0 Wall-hung WC Rimless TwistFlush, CeramicPlus + AntiBac, SoftClosing seat
- Villeroy & Boch ViConnect 200S Flush plate White, dual flush; ViConnect concealed cistern
- TRES Cuadro 134122BM Hygienic shower at the WC Matt white, wall-mounted — instead of a bidet
-
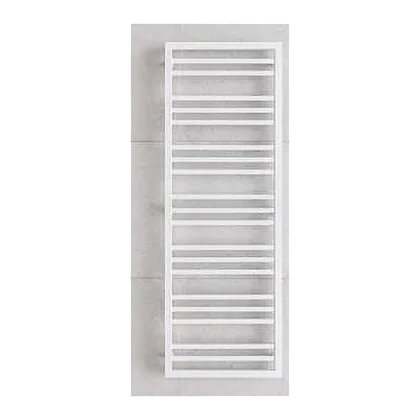 P.M.H. Avento Frame AVF6 Towel radiator 600 × 1630 mm, white, NEX1 600 W smart-home element
Also as standard
- LightingWiring points for mirror and shower lighting (IP65) and at the ventilation outlet. Proposed luminaires LTX LED, 3000 K, CRI > 90.
- VentilationInvisible plaster air valves Ergovent Rondo, paintable to match the ceiling.
- Shower screenHüppe Slova Pro, White Edition.
Brands in this bathroomVilleroy & BochHansgroheTRESP.M.H.Pastorelli
Viladomy Barrandov Floor plans
Layouts worked out in detail
An open-plan living area, four bedrooms, three bathrooms and utility rooms that did not have to be squeezed into the pantry.
The layout is designed for a family that really lives at home — cooks, works, has guests and wants moments alone. The ground floor is one open living space opening onto the terrace; plant, pantry and laundry sit to one side, not in the kitchen. Upstairs belongs to quiet: four bedrooms, two bathrooms, a parents’ suite with a walk-in wardrobe and its own bathroom. No spare corridor, no room without a purpose.
01
60 m2
A generous living area
6.35 m × 9.45 m. Sitting room + kitchen + dining.
02
4.1 + 4.7 m
Two large lift-and-slide doors
Aluminium, opening the kitchen straight onto the terrace with its outdoor kitchen.
03
4
Four spacious bedrooms
A parents’ suite — bedroom with an en-suite bathroom, walk-in wardrobe and its own lobby.
04
3
Three bathrooms
The ground-floor guest bathroom opens straight onto the garden — ideal for an outdoor spa.
05
5
Plant and storage rooms
Pantry, laundry, plant room, store, dressing room.
06
11 m2
A well-considered room by the entrance
With its own door from the street. Storage, dressing room or workshop.
Two floors, one after the other. Tap a room on the plan or in the list for its description and area. In the living area, room 02, bedroom I and the children’s rooms the furnishing changes on its own — options from the architect’s design study.
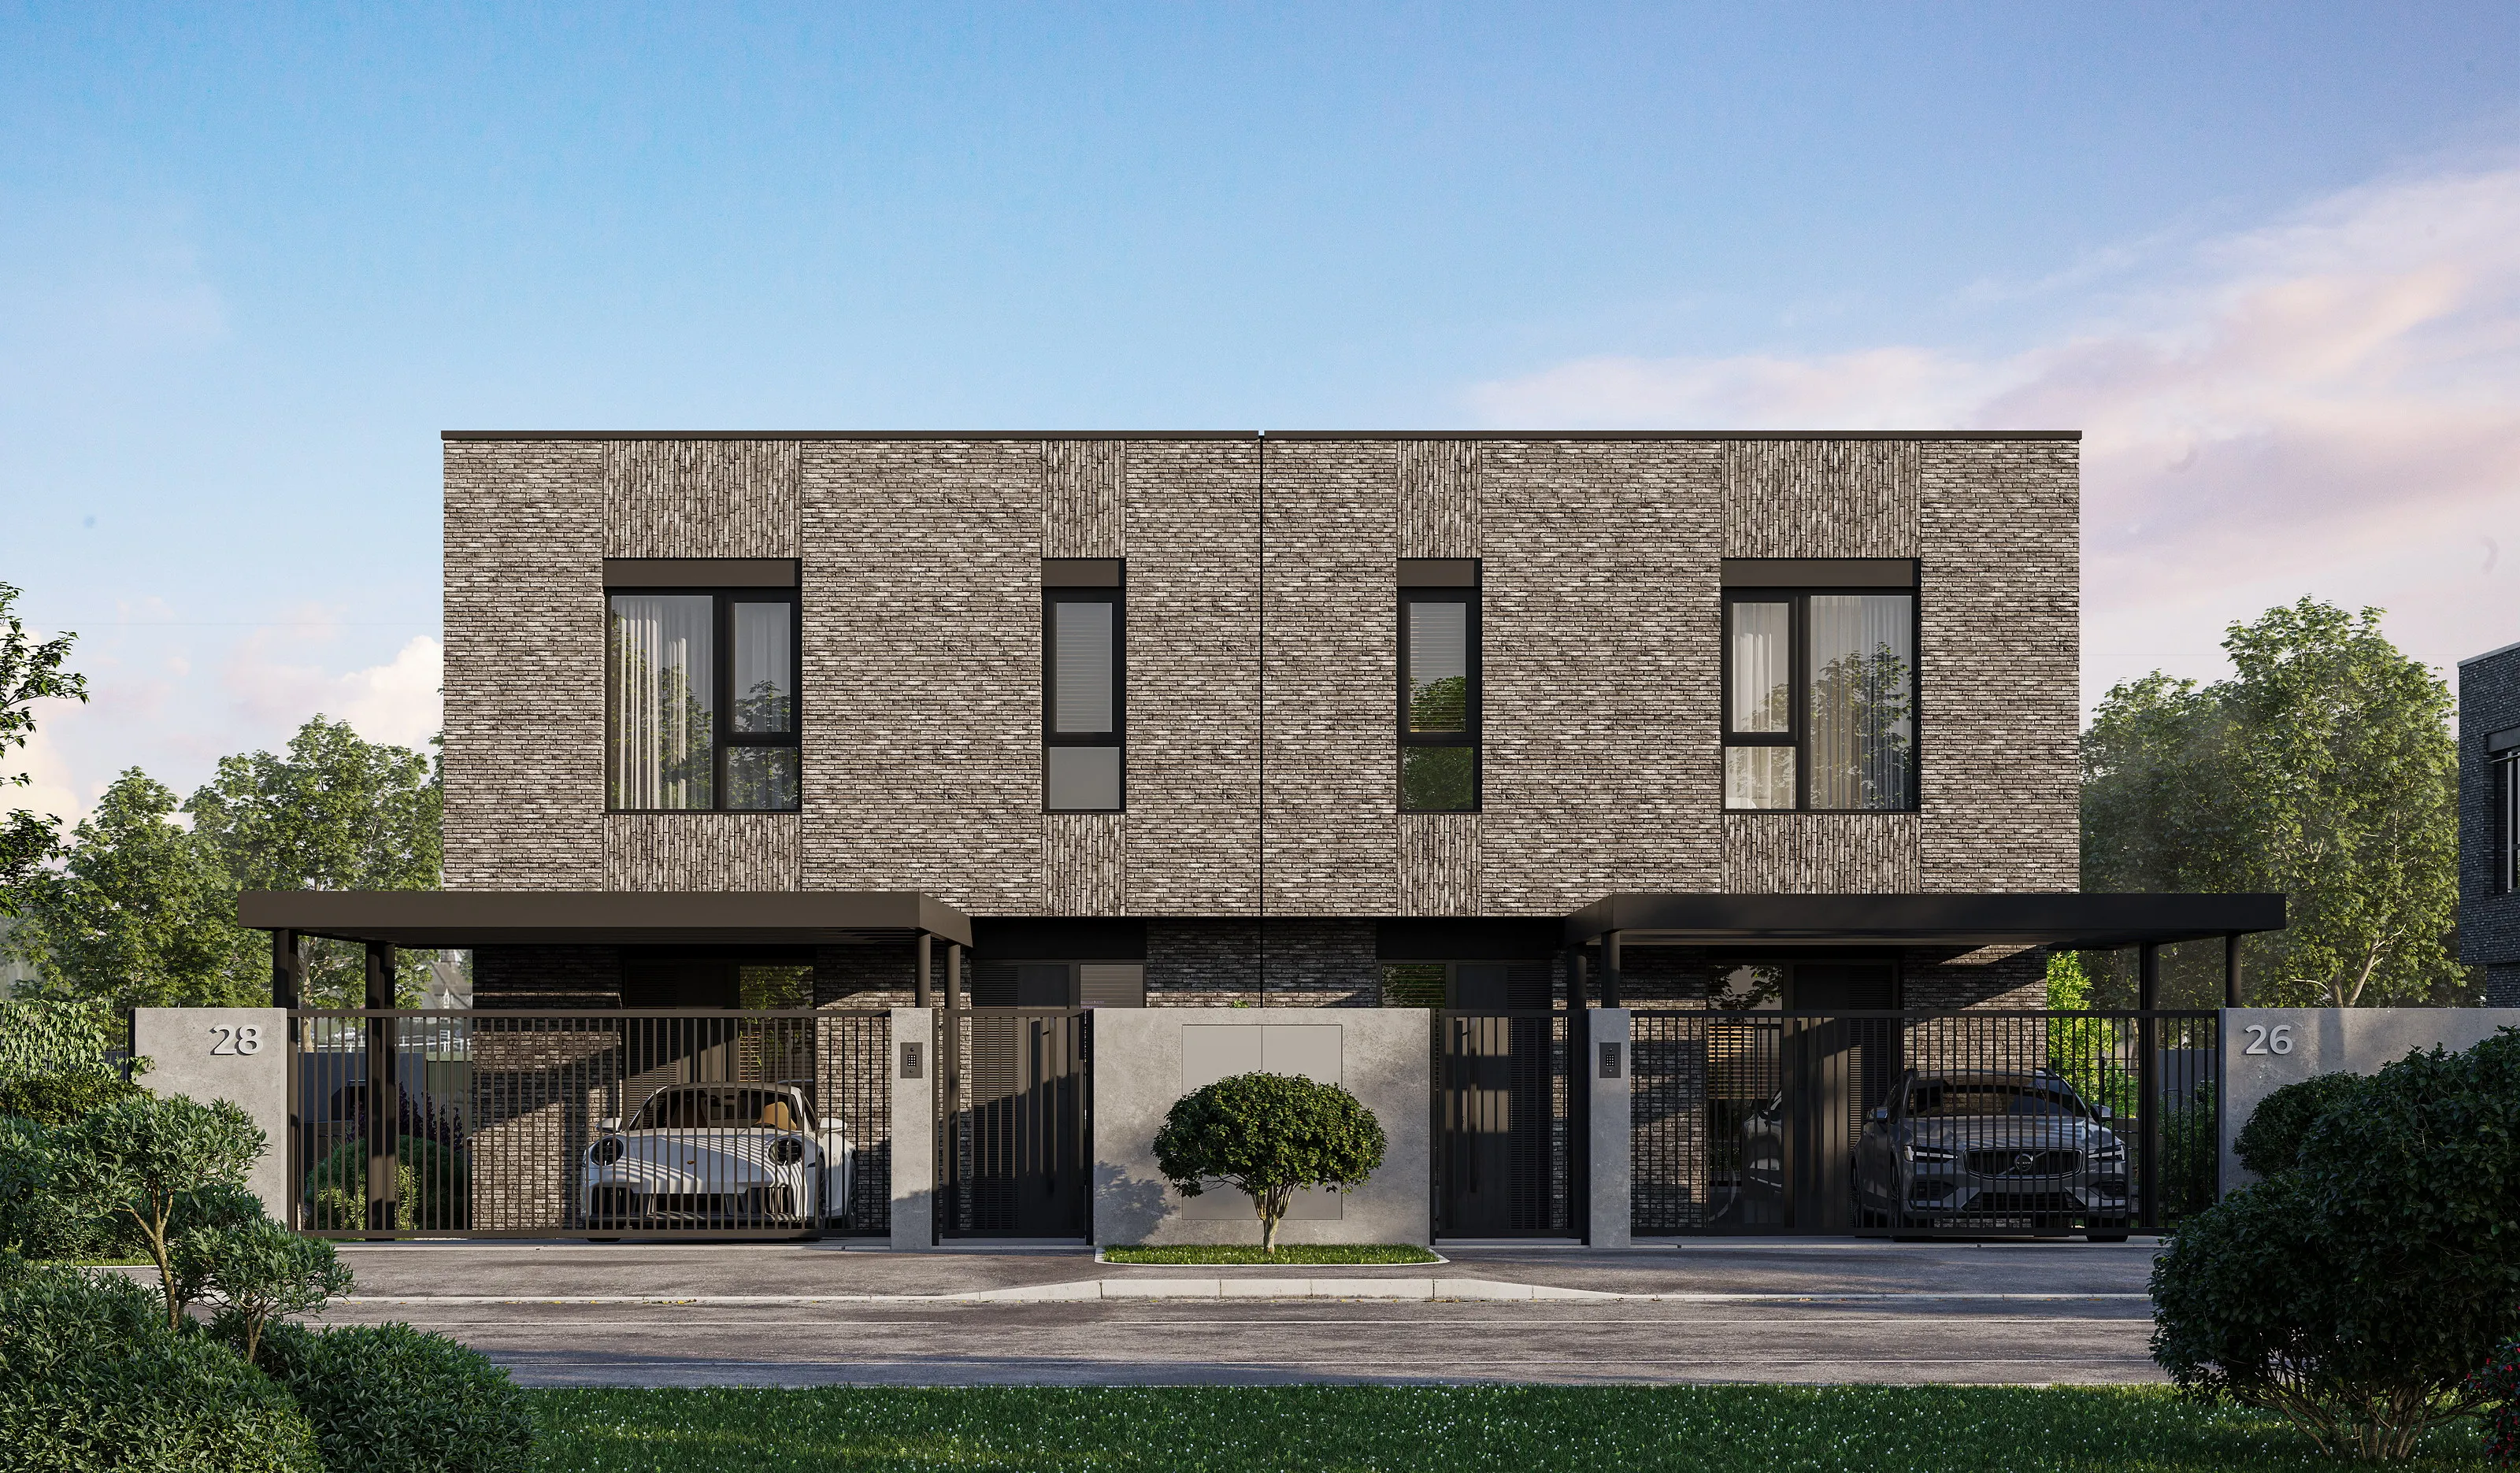
A carport for two cars at every house
Your own driveway, your own gate, your own garden.
Plot
The house on its plot
A carport for two cars by the street, a terrace with provision for a summer kitchen and a garden with a rainwater tank. Plot plan of house VDB.01.
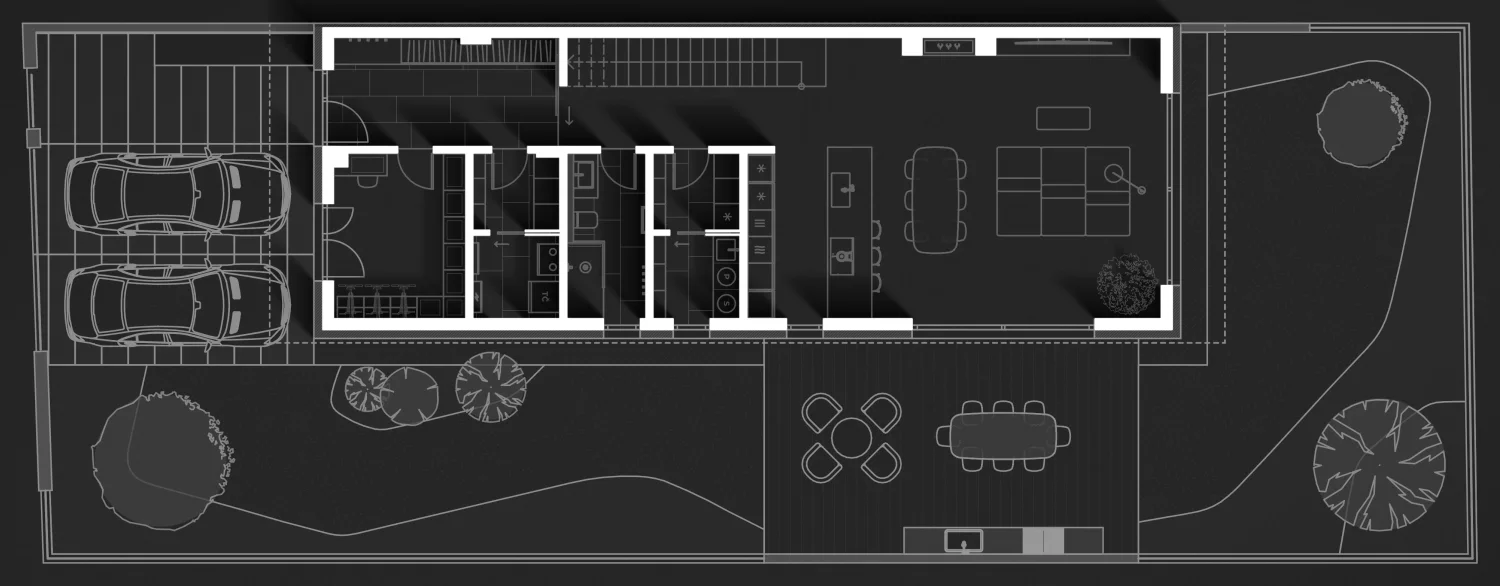 Ke Smíchovu
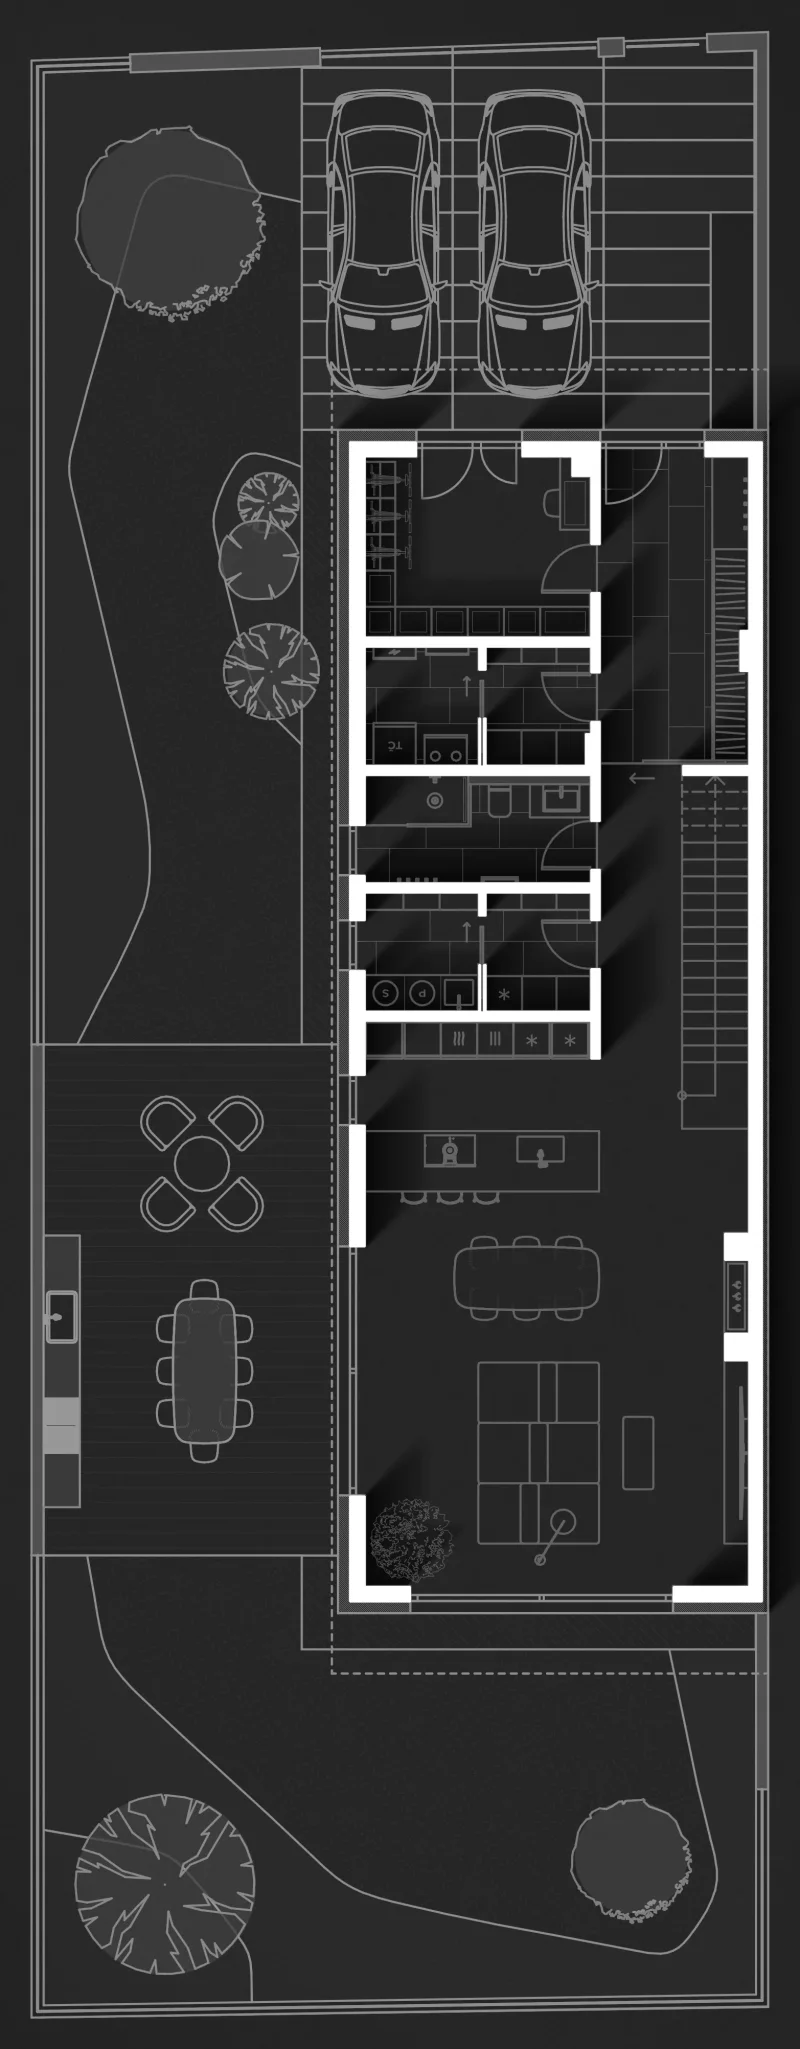 Ke Smíchovu
Plots 389–454 m2
- 01Built-up area
- 138 m2
- 02Paved areas
- 90 m2
- 03Garden
- 161–226 m2
Areas per the developer’s table. The plan shows house VDB.01 (plot 390 m², garden 162 m²); areas of the individual houses are in the Houses section. Houses VDB.02, 04 and 06 are mirrored.
Viladomy Barrandov Houses
Six houses, three semi-detached pairs
A semi-detached house that behaves like a detached one: the only shared element is one decoupled acoustic wall. Nothing else.
Houses VDB.01, 03 and 05 use the base layout; VDB.02, 04 and 06 are mirrored. Pick a house on the site plan — or from the list below it.
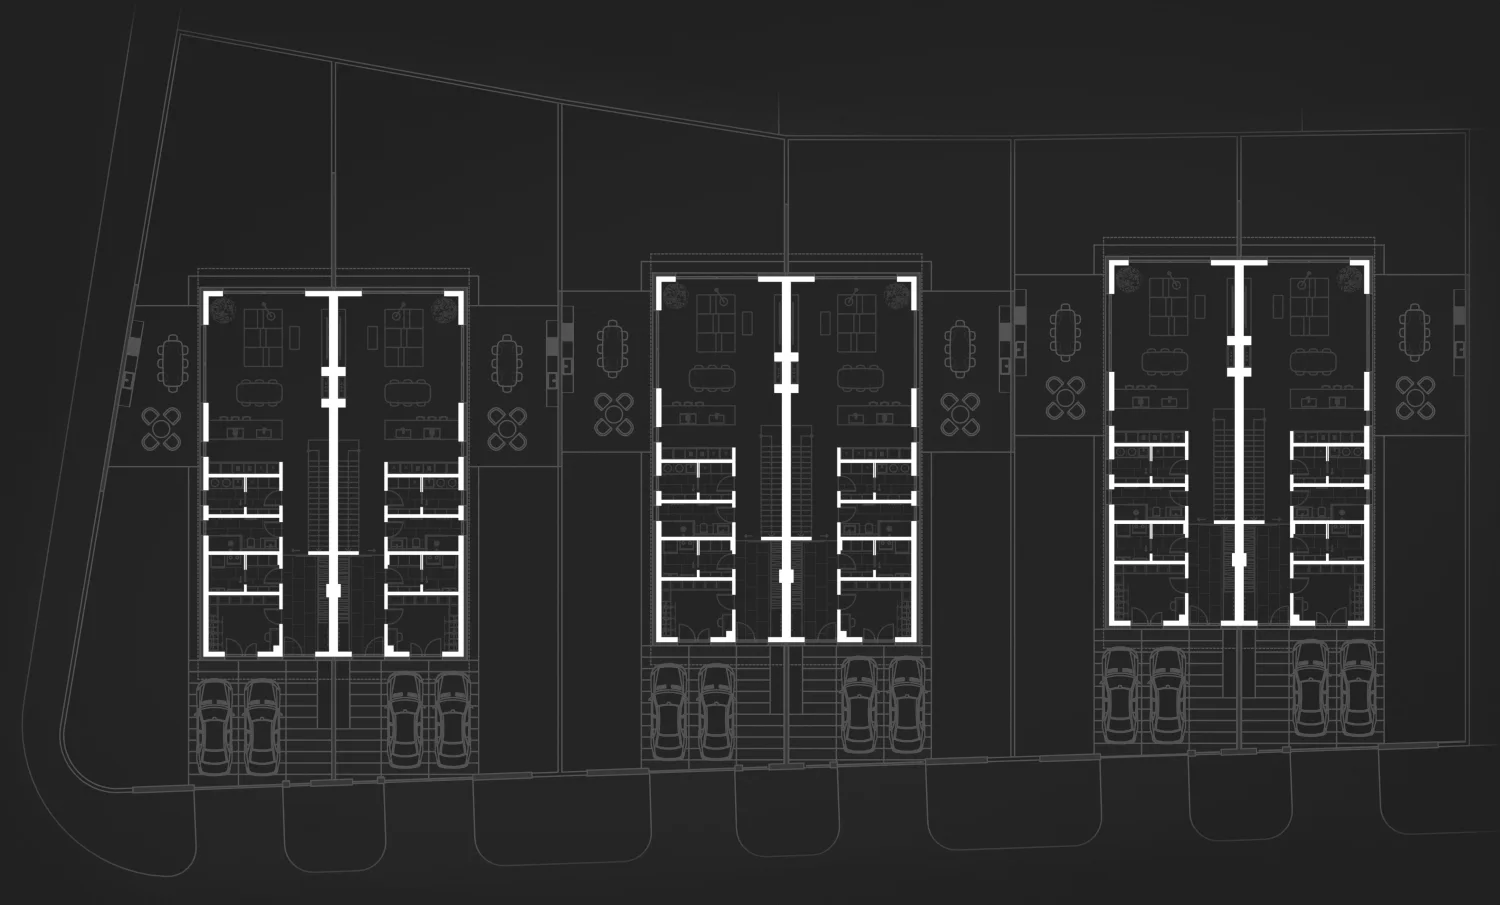 Lipová alejKe Smíchovu
 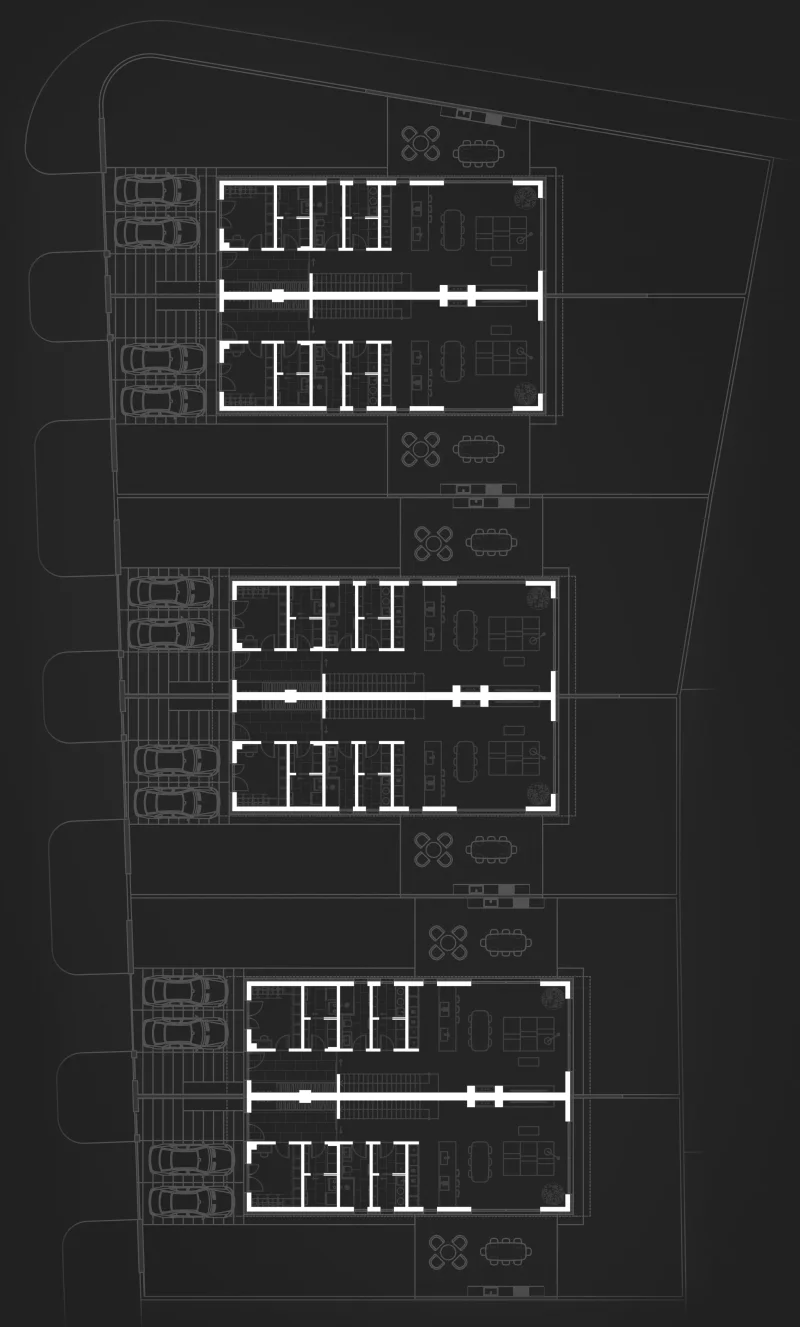 Lipová alejKe Smíchovu
 VDB.06
Sold- Layout
- 6+kk (4 bedrooms)
- Floor area
- 247 m2
- Plot
- 454 m2
- Garden
- 226 m2
- Built-up area
- 138 m2
- Paved areas
- 90 m2
- Orientation
- Z, S, J
- Plan
- VDB.02 | 04 | 06
Price on request
Request price list and availabilityVDB.05
Sold- Layout
- 6+kk (4 bedrooms)
- Floor area
- 247 m2
- Plot
- 438 m2
- Garden
- 210 m2
- Built-up area
- 138 m2
- Paved areas
- 90 m2
- Orientation
- V, S, J
- Plan
- VDB.01 | 03 | 05
Price on request
Request price list and availabilityVDB.04
On request- Layout
- 6+kk (4 bedrooms)
- Floor area
- 247 m2
- Plot
- 409 m2
- Garden
- 181 m2
- Built-up area
- 138 m2
- Paved areas
- 90 m2
- Orientation
- Z, S, J
- Plan
- VDB.02 | 04 | 06
Price on request
Request price list and availabilityVDB.03
Available- Layout
- 6+kk (4 bedrooms)
- Floor area
- 247 m2
- Plot
- 392 m2
- Garden
- 164 m2
- Built-up area
- 138 m2
- Paved areas
- 90 m2
- Orientation
- V, S, J
- Plan
- VDB.01 | 03 | 05
37,900,000 Kč
Request price list and availabilityVDB.02
Available- Layout
- 6+kk (4 bedrooms)
- Floor area
- 247 m2
- Plot
- 389 m2
- Garden
- 161 m2
- Built-up area
- 138 m2
- Paved areas
- 90 m2
- Orientation
- Z, S, J
- Plan
- VDB.02 | 04 | 06
38,900,000 Kč
Request price list and availabilityVDB.01
Available- Layout
- 6+kk (4 bedrooms)
- Floor area
- 247 m2
- Plot
- 390 m2
- Garden
- 162 m2
- Built-up area
- 138 m2
- Paved areas
- 90 m2
- Orientation
- V, S, J
- Plan
- VDB.01 | 03 | 05
37,900,000 Kč
Request price list and availabilityPrices include VAT. Ask for the current price list and availability.
Walk througha house in person
The shell is finished and the houses can be walked through. Book a viewing on site in Barrandov or a presentation at our office. We reply within 24 hours.
Viladomy Barrandov Specification
Specification
The specification in numbers
Built for people who value comfort, durability, engineering quality and clean architecture — not display.
Energy classB
Structure Brick façadeWienerberger · Terca Tolus Sky Grijs ECO
Fired facing brick slips on the insulation system. A façade that is never painted and only gets better with age.
Windows and doors Windows and lift-and-slide doorsALUPROF · MB-86N · MB-77HS
ALUPROF MB-86N aluminium windows with triple glazing, ALUPROF MB-77HS lift-and-slide doors. Anthracite RAL 7016, matt.
Windows and doors Entrance doorsALUPROF
ALUPROF aluminium, matt anthracite RAL 7016, set into the facing brick.
Exterior and garden Terrace
Garapa hardwood decking on a timber substructure, 41 m2. Straight out from the kitchen through two lift-and-slide doors, 4.1 and 4.7 m.
Exterior and garden Fencing
Solid fair-faced concrete along the driveway and around the summer kitchen, with a planter for climbers by the entrance. Elsewhere welded mesh 140–160 cm in anthracite.
Exterior and garden Carport and gateLAMARK
Aluminium carport for two cars with a sandwich-panel roof, RAL 7016. Electrically operated vehicle gate, pedestrian gate with a video intercom.
Exterior and garden Garden
Topsoil spread to a rough landscaping standard and seeded with grass. Plots of 389–454 m2; terraces separated by a solid wall, gardens by a fence.
Exterior and garden Gate and video intercomLAMARK
Every house has its own entrance from the street: a solid swing gate, RAL 7016, with a video intercom.
01What listings leave out
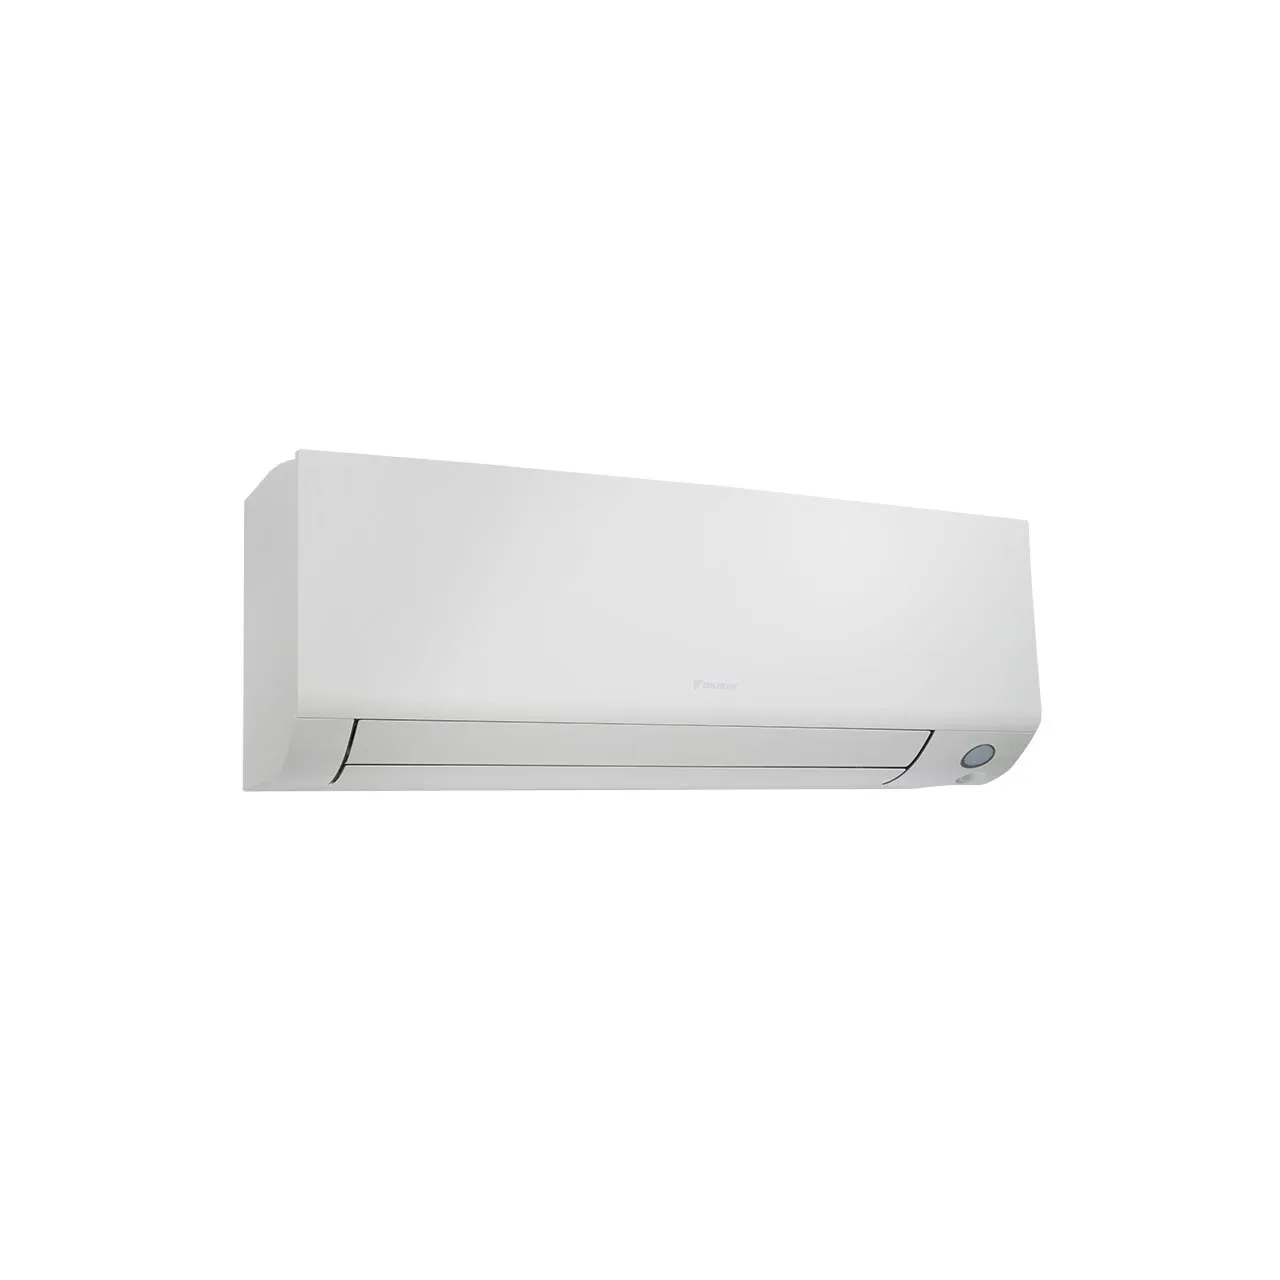
Daikin VRV IV S · Perfera
The whole house is cooled. A VRV IV S outdoor unit on the roof, two ducted units hidden in the ground-floor ceiling with a wired controller, and four Daikin Perfera wall units upstairs with remote controls, each individually regulated. Condensate drains by gravity, with no pump — no extra source of noise.
Elektrodesign SABIK 350 E
Heat recovery unit with a design airflow of 240 m3/h. The counter-flow enthalpy exchanger recovers up to 86% of the heat and up to 82% of the moisture — the air does not dry out in winter. EC fans, summer bypass, humidity sensor and weekly programmes, electric reheater and a wall controller. Passive House certified.
A flat 10 m3 tank with a pump for garden watering. It reduces load on the sewer, saves drinking water and returns rainwater to the garden.
The flat roof with its access hatch is prepared for photovoltaics. The house is also pre-wired for an EV wallbox, a weather station, garden irrigation and a pool.
A pumped circulation loop — hot water is at the tap immediately, nothing to run off. The cylinder is part of the NIBE indoor unit.
SOMFY
Sixteen external blinds, each with its own motor, lift-and-slide doors included — not just the south side. Aluminium, remote controlled, with a wind sensor and exposed aluminium boxes in anthracite.
Party wall of acoustically decoupled Porotherm 25 AKU Profi with a 50 mm expansion joint filled with Isover UNI mineral insulation, reinforced concrete by the ground-floor stairs. Impact-sound insulation in the floor, sound-damped soil pipes.
Trace-heated roof outlets and a 900 × 600 mm hatch with a pull-down ladder — you get to the roof and the plant without a ladder.
JUNG LS 990
120-module distribution board, five RCDs, DEHN surge protection. Over 150 sockets, 14 data outlets, 3 TV points and a three-phase supply. JUNG LS 990 sockets in matt white, Legrand Plexo IP55 outdoor sockets in anthracite.
POL-SKONE IMPULS W01
Rebateless (flush) and reverse doors, solid chipboard core, SILKSTONE Gran Oak finish. 2200 mm high with a one-sided panel up to the ceiling, butt joint, architrave frame with an 80 mm collar, silver concealed hinges. M&T Minimal handles with the lock in the handle.
A separate laundry with a ceramic sink and washer and dryer connections. Not a corner of a bathroom.
02Structure
A separate 350 mm foundation slab per building. Double bituminous waterproofing with overlaps and a radon barrier.
Porotherm 24 Profi blockwork, 240 mm, with a 200 mm Isover TF Profi mineral wool ETICS. Internal partitions Porotherm 11.5 Profi.
Reinforced concrete; the slab over the ground floor and the roof slab are 240 mm, concrete C 25/30 XC1.
EPS 100 insulation 250–360 mm, mPVC membrane, gravel ballast and concealed drainage.
Single-flight monolithic concrete with timber treads and risers. Glazed up to the ceiling on the ground floor; painted steel balustrade with vertical balusters.
110 mm thermal insulation on the ground floor, 30 mm impact-sound insulation upstairs. 50 mm underfloor-heating panel and a 40–45 mm self-levelling cement screed.
Mesh air-termination system, four down conductors, foundation earth electrode.
03Windows and doors
AGC Stopray Vision 62/33
A reflective coating reduces solar gain and gives a discreet mirrored effect from outside.
Ground floor 36 dB, lift-and-slide doors 39 dB, first-floor bedrooms 45 dB, other rooms 39 dB.
04Building services
NIBE F2040-08 · VVM S320
Air-to-water heat pump with an indoor unit, backup electric boiler and hot water cylinder. Underfloor heating throughout.
Schiedel ABSOLUT
Insulated chimney system — provision for a wood-burning fireplace in the living room.
Remotely read house water meter, filter and expansion vessel. Two frost-proof garden taps.
Sound-damped soil pipes, concealed air-admittance valves. Roof outlets with electric trace heating against freezing.
05Smart home
MDT · YATUN
KNX controlling lighting, blinds and selected circuits. Designed and installed by YATUN.
MDT · ThinKNX
MDT KNX switches, some with temperature sensing, motion detectors and two 5.5" ThinKNX K2 touch panels with a video intercom.
LTX LED
Circuits wired into KNX, with DALI-2 provision for future dimming and tunable white. Proposed LTX LED luminaire family — recessed tracks, linear and spot fittings, 3000 K, CRI > 90; the number and layout are settled by the client with their designer.
Alarm system, home cinema in the living room, smart WC and garden lighting. 2× RJ45 data outlets.
06Interior
PAR-KY Summit Natural Oak Rustic Light
In every room that is not tiled. The longest and widest format Belgian Decospan makes — planks of 2050 × 233 mm in brushed, knotty oak with an ultra-matt surface.
- 1WoodshieldEight layers of lacquer
- 2Wood veneerReal oak, Natural Oak Rustic Light
- 3HDF coreFrom 100% recycled wood
- 4Backing layerWooden, stabilising
The rustic grade means smaller and larger knots and a livelier grain — wood that looks like wood, not like a sample card.
- Decor
- Natural Oak Rustic Light — oak, rustic grade with knots (code SU-NAT-RL)
- Plank format
- 2050 × 233 × 10 mm
- Surface
- Brushed, 3 % gloss level — ultra matt
- Build-up
- Real wood veneer, HDF core from 100% recycled wood, wooden backing layer
- Lacquer
- Woodshield — eight layers, scratch and water resistant
- Wear
- Usage class 33 (commercial duty)
- Underfloor heating
- Fully compatible with heating and cooling
- Joint
- Unifit X click system
Pastorelli
In the entrance areas, bathrooms, laundry, kitchen and plant rooms. Each of the three bathrooms has its own series — see Bathrooms.
Suspended ceilings throughout, with perimeter recesses for curtain tracks and linear LED lighting in the living room and bedrooms.
Hansgrohe · Villeroy & Boch
Hansgrohe taps and showers, Villeroy & Boch ceramics, TRES hygienic showers, Villeroy & Boch ViConnect concealed cisterns. Bathroom by bathroom in the Bathrooms section.
15 mm gypsum wall plaster, thin-coat gypsum ceiling plaster, two coats of paint.
07Exterior and garden
Built into the concrete boundary wall, with water, electricity and drainage brought in for an outdoor kitchen unit.
Driveway and entrance in large-format 50 × 50 cm concrete paving on a gravel bed, with a drainage channel in front of the house.
Nothing like that in the specification. Try another word.
Book a personalpresentation
We will gladly present the project in person — at our office or directly on site. We will go through the available houses, prices and the payment schedule and answer all your questions. We reply within 24 hours.
Viladomy Barrandov Schedule
Construction scheduleStatus as of 8 Sep 2026
Bathrooms, floors and painting are what remains.
Shell, roofs, windows, façades, services and plaster are complete. Bathrooms are being tiled now; painting, floors and doors follow. By the general contractor’s schedule the build is 73% complete.
- Q4 2024 Construction start Site handed over to the general contractor KASTEN spol. s r.o.; works begin. Complete
- Q4 2025 – Q1 2026 Structural shell Foundation slabs, masonry, reinforced-concrete floors and roof slabs of all three semi-detached pairs. Complete
- Q4 2025 – Q2 2026 Windows and roof Weather-tight: windows, lift-and-slide doors and the roof build-up. Complete
- Q2 – Q3 2026 Brick façade ETICS insulation and Terca brick slips. The façades are finished. Complete
- Q3 2026 Services, plaster, screeds Water, electrics, KNX, ventilation and cooling, internal plaster and floor screeds in every house. Complete
- We are here Q3 2026 Bathrooms Pastorelli tiles in every bathroom, plasterboard ceilings. In progress
- Q3 – Q4 2026 Painting Paints and coatings in all houses. Next
- Q4 2026 Floors and doors Final floor finishes, internal doors and completion of the services. Next
- Q4 2026 Finishing works Completion and finishing works inside the houses. Next
- Q4 2026 – Q1 2027 Outdoor areas Parking in front of the houses, road and pavement, fencing, planting. Next
- Q4 2026 · Q1 2027 Approval and handover Occupancy approval in Q4 2026, handover of the houses in Q1 2027. Next
Complete In progress Next Per the general contractor’s schedule (KASTEN spol. s r.o.), updated 8 Sep 2026. Quarters for works still to come are planned.
Payment schedule
01
CZK 500,000
Reservation
Reservation fee. The house is withdrawn from the market.
02
10%
Future purchase agreement
Balance up to 10% of the purchase price within 15 days of signing.
03
100%
Building approval
Balance up to 100% of the purchase price within 15 days of the approval decision coming into force or consent to use the building being issued.
Construction started11 / 2024
Approval · handoverQ4 2026 · Q1 2027
Viladomy Barrandov Project
Who is behind the project
Three companies, three clearly separated responsibilities. None of them does another one’s job.
Seller

Runs the sale, site viewings and the contract process.
- Viewings
- Price list and availability
- Reservation agreement
Main contractor
Builds. From the foundation slab to final approval.
- Structural shell
- Façade
- Building services
- Completion
Technical supervision
Checks build quality for the investor, not for the contractor.
- Inspection of works
- Handovers
- Defects and snags
Financing bank
Finances the construction of the project.
- Construction financing
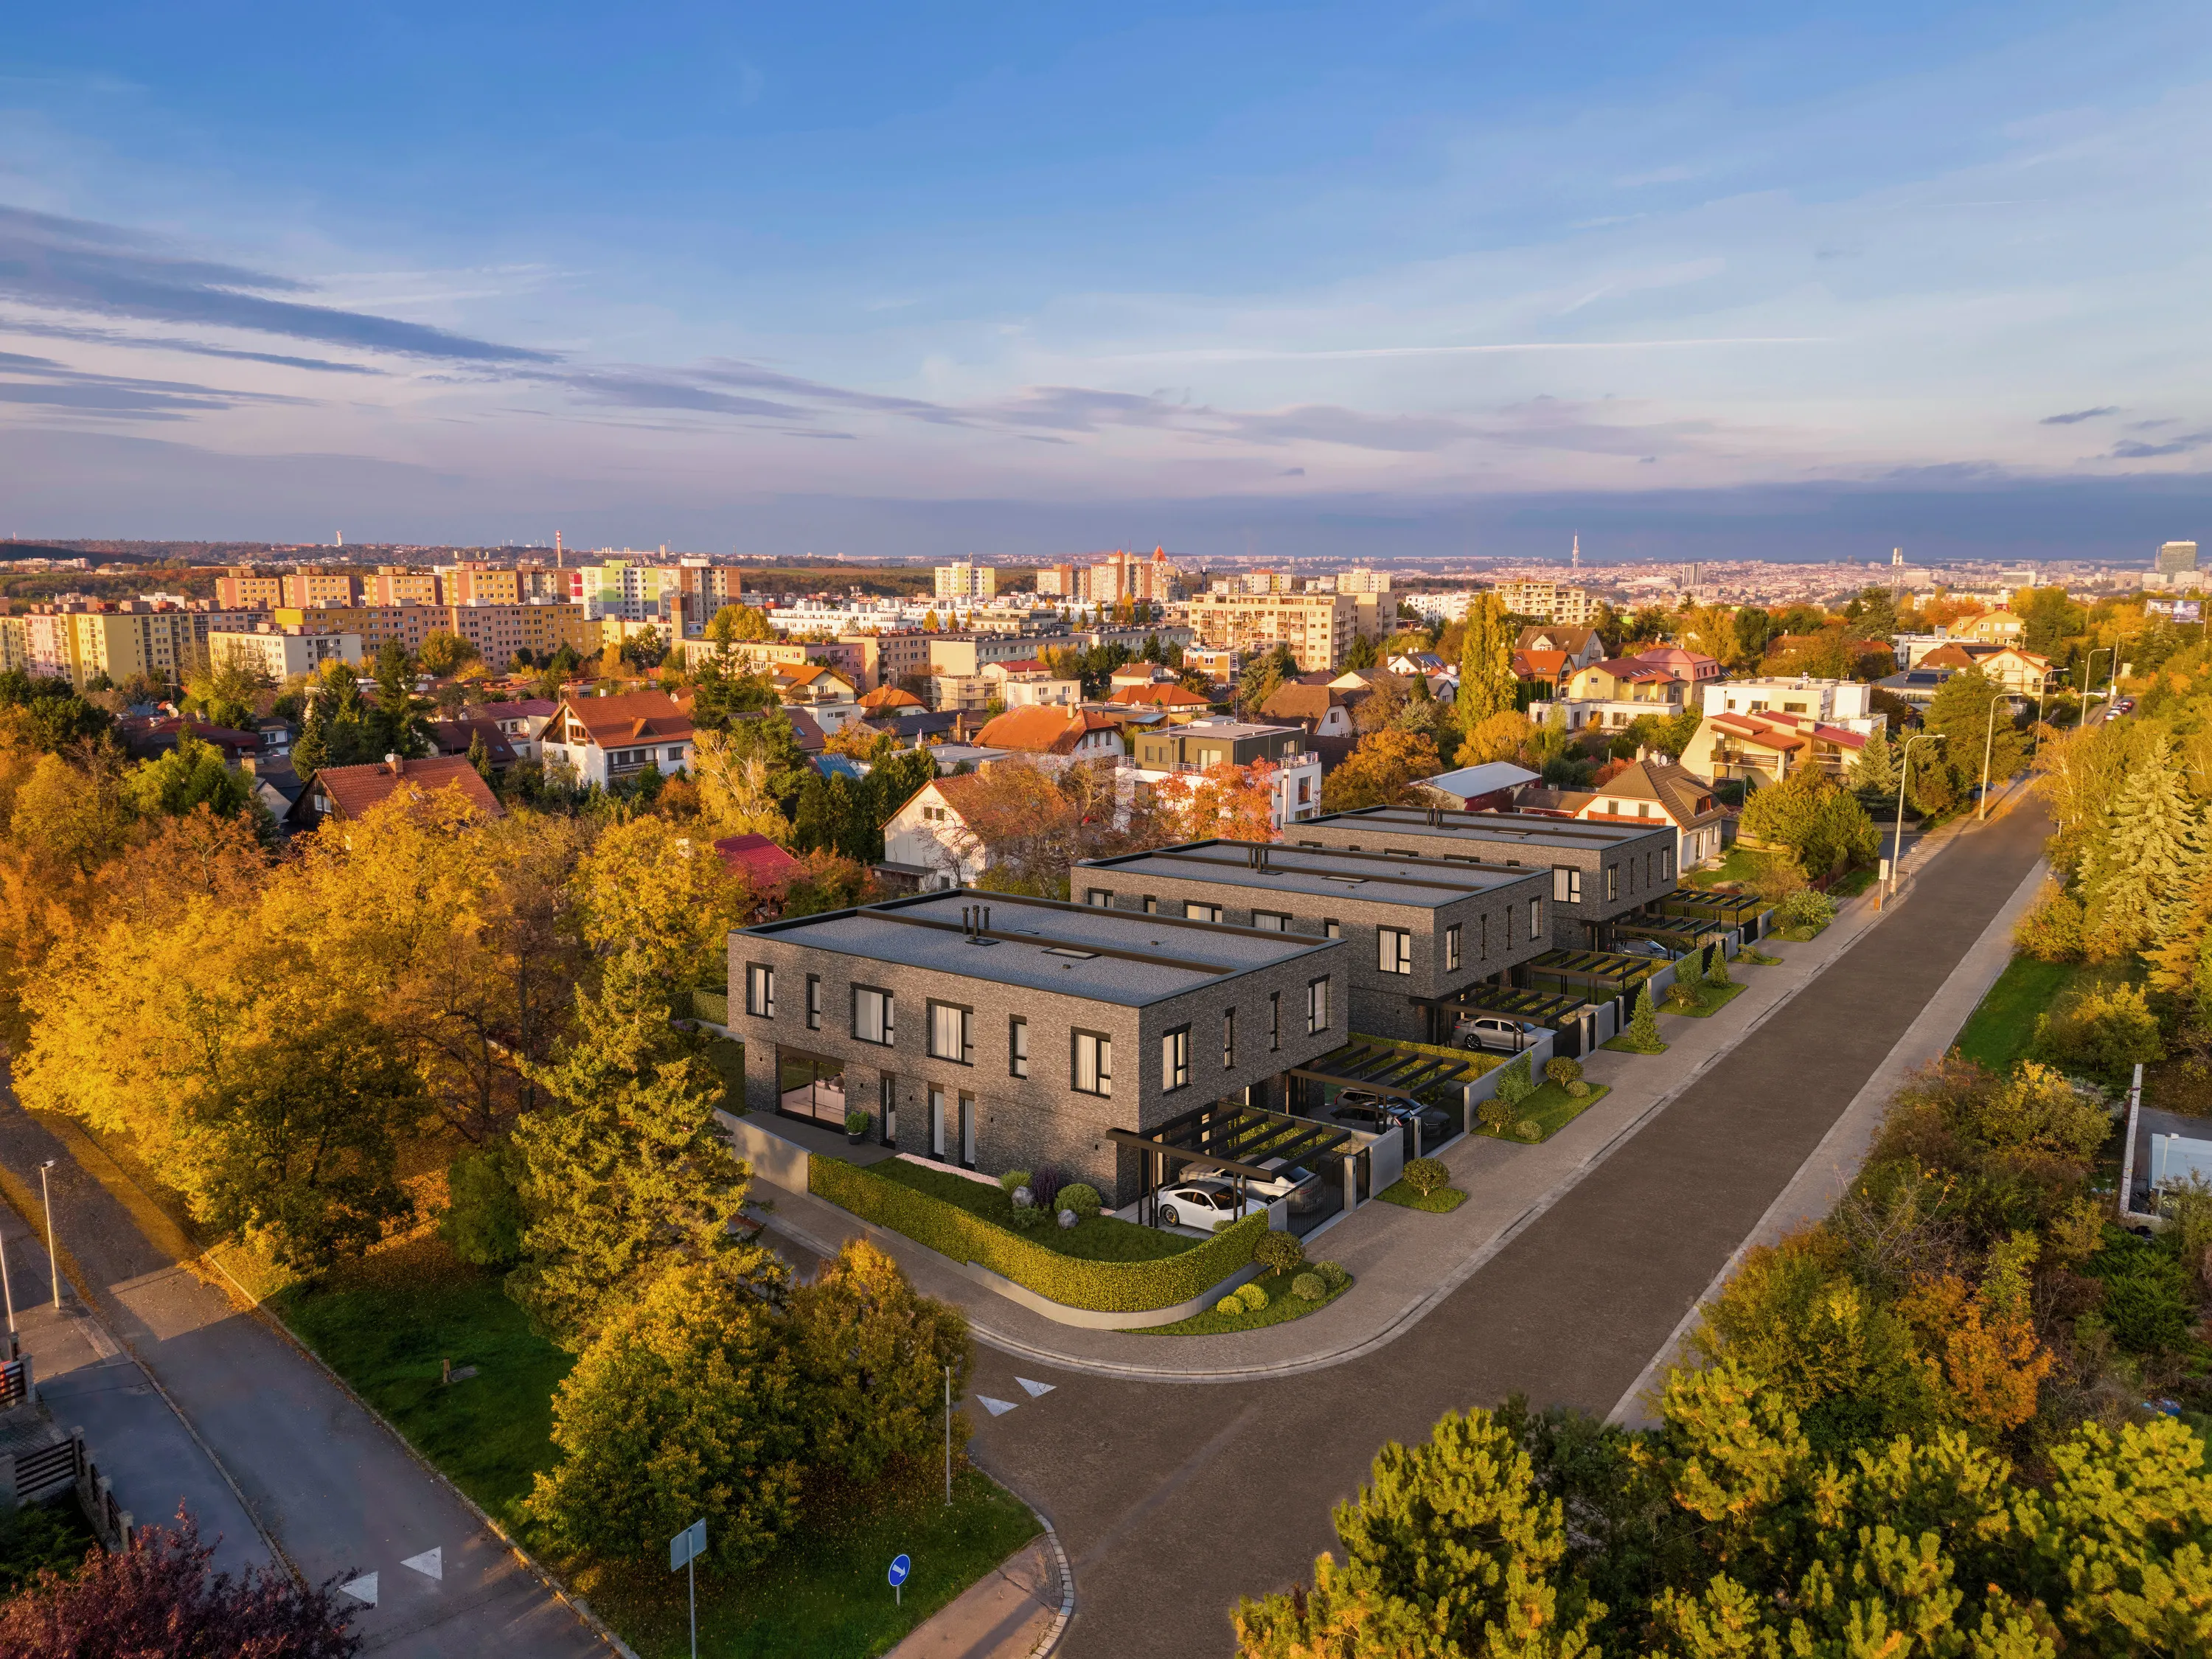
Why Barrandov
A villa district in the south-west of Prague. Family houses and villas all around, low-rise and green: the Chuchelský háj woods within sight, Prokopské údolí a little further — and the Prague ring road minutes away.
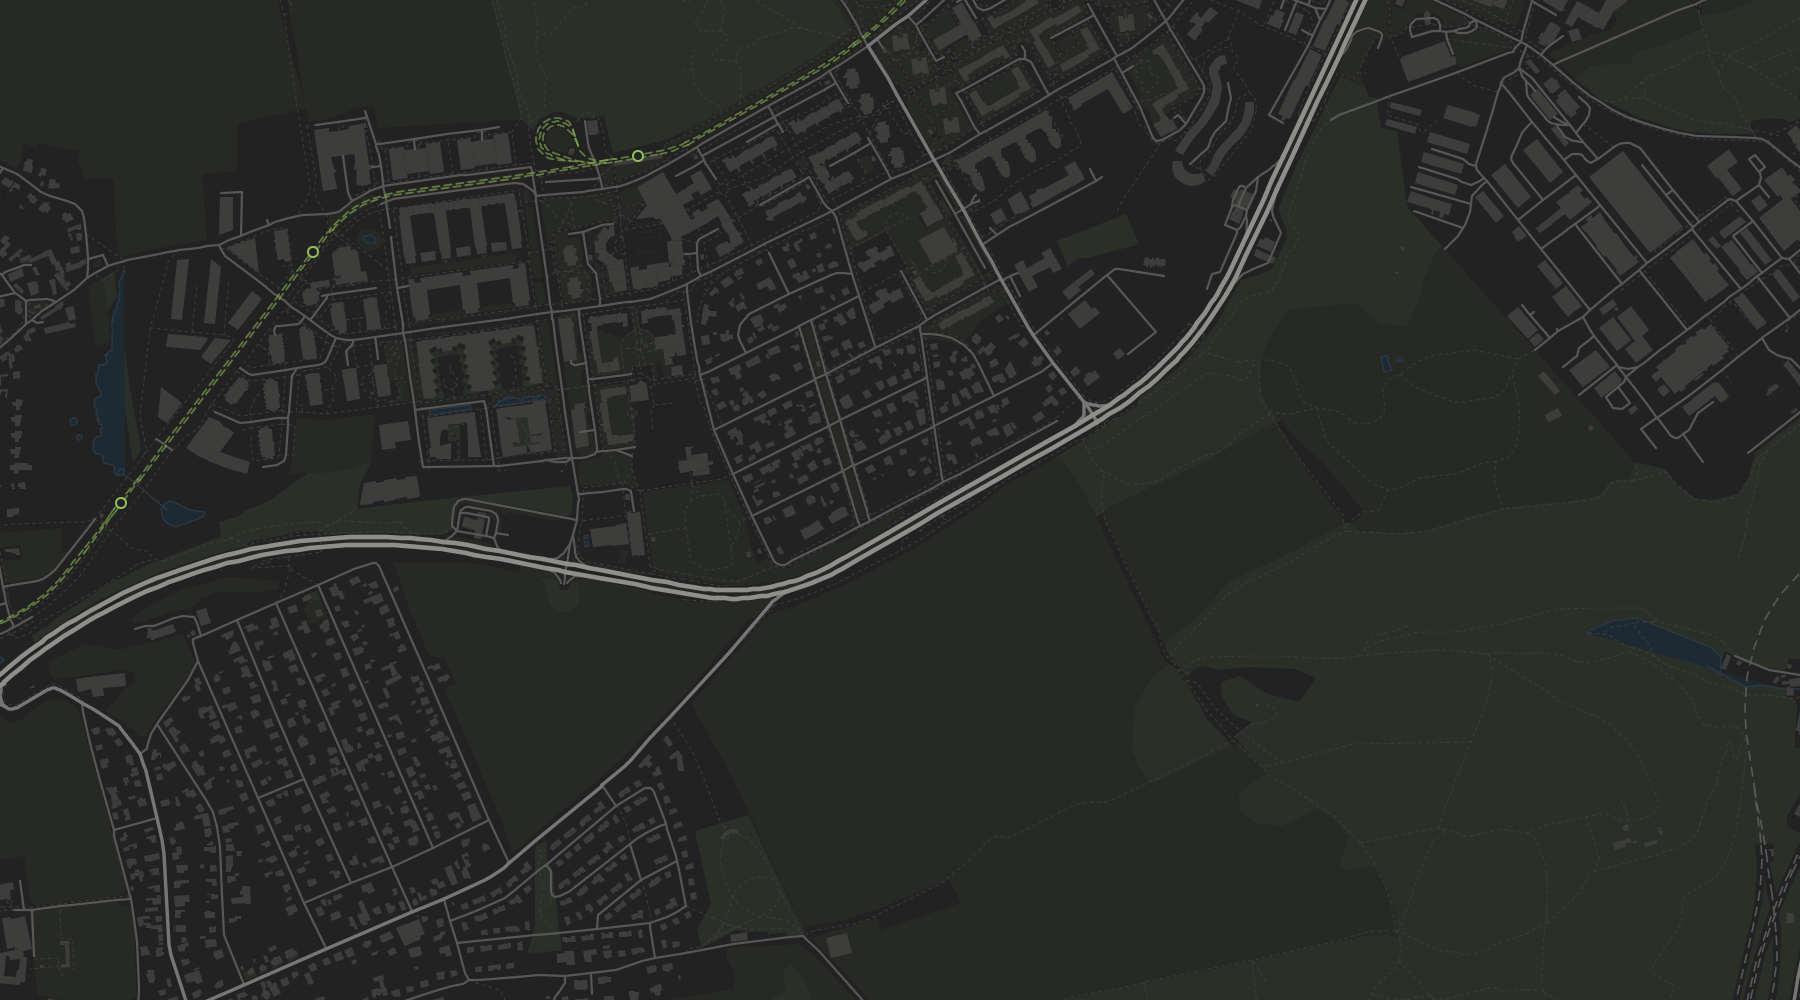
Map data © OpenStreetMap contributors
Around the houseA 2.6 × 1.4 km cut-out. Family houses and villas around the plot, the Chuchelský háj woods to the south-east.
- Viladomy Barrandov
- Tram
01 Nature nearby
Prokopské údolí, Chuchelský háj and the Radotín–Chuchle woods all start close by and offer excellent walking, running and fresh air.
02 A quiet residential district
The area is mostly family houses and low-rise buildings surrounded by greenery, which keeps it calm and comfortable to live in.
03 Infrastructure
Kindergartens, primary schools, medical practices, restaurants, shops, libraries and a post office are within walking distance. Tennis courts, football pitches, pools and cycle paths are close by.
Drive times
A diagram, not a map: distance from the centre is drive time by car, direction is roughly the compass bearing.
- Prague ring road 2 min
- Metropole Zličín 9 min
- Smíchov station 10 min
- Václav Havel Airport 14 min
- Anděl · Nový Smíchov 14 min
- Nové Butovice, metro B 15 min
- Pankrác, metro C 15 min
- Malostranské náměstí 17 min
- Main station 24 min
Getting around
| Destination | Distance | By car | Public transport |
|---|---|---|---|
| Prague ring road | — | 2 min | — |
| Metropole Zličín | — | 9 min | — |
| Smíchov railway station | 7 km | 10 min | 23 min |
| Anděl and Nový Smíchov | 8 km | 14 min | 30 min |
| Václav Havel Airport | 15 km | 14 min | 78 min |
| Nové Butovice, metro B | 16 km | 15 min | 35 min |
| Pankrác, metro C | 9 km | 15 min | 47 min |
| Malostranské náměstí | 9 km | 17 min | 33 min |
| Prague main railway station | 11 km | 24 min | 45 min |
Schools
| School | Programme | Distance | By car |
|---|---|---|---|
| BASIS International School | American curriculum | 6 km | 11 min |
| FOSTRA Modern Grammar School | Czech private grammar school | 7 km | 12 min |
| Maple Bear International School | Canadian bilingual programme | 8 km | 14 min |
| Lycée français de Prague | French curriculum | 8 km | 14 min |
| Nový PORG | Czech–English school, IB Diploma | 9 km | 13 min |
| Prague British International School, Kamýk | British curriculum, IGCSE and IB Diploma | 11 km | 17 min |
| The English International School Prague | English curriculum, IGCSE | 11 km | 17 min |
| Park Lane International School | British curriculum, IB Diploma | 12 km | 16 min |
| Riverside School | British curriculum, IGCSE and IB Diploma | 12 km | 15 min |
| Deutsche Schule Prag | German curriculum, Abitur | 16 km | 15 min |
| Duhovka Gymnasium | Montessori, IB Diploma | 17 km | 21 min |
| International School of Prague | American curriculum, IB Diploma | 21 km | 21 min |
Sport and nature
| Place | Distance | By car | On foot |
|---|---|---|---|
| Barrandov sports complex | 250 m | 1 min | 3 min |
| Barrandov tennis hall | 300 m | 2 min | 4 min |
| AquaDream pool | 600 m | 4 min | 9 min |
| Arena Barrandov | 1.6 km | 4 min | 20 min |
| Barrandov Studios | 2 km | 5 min | 30 min |
| Prague City Golf | 15 km | 15 min | — |
Viladomy Barrandov Contact
Come and walk the site
The shell is finished and the houses can be walked through. We will fit the viewing around your schedule — weekends and holidays included.
We reply within 24 hours
- Phone
- +420 777 299 799
- info@homerealestate.cz
- Site address
- Ke Smíchovu 28, 152 00 Prague 5 – Barrandov Open in maps ↗